What Are the Differences Between the Holden and Monroe Floor Plans at ABODE at Alderwood?
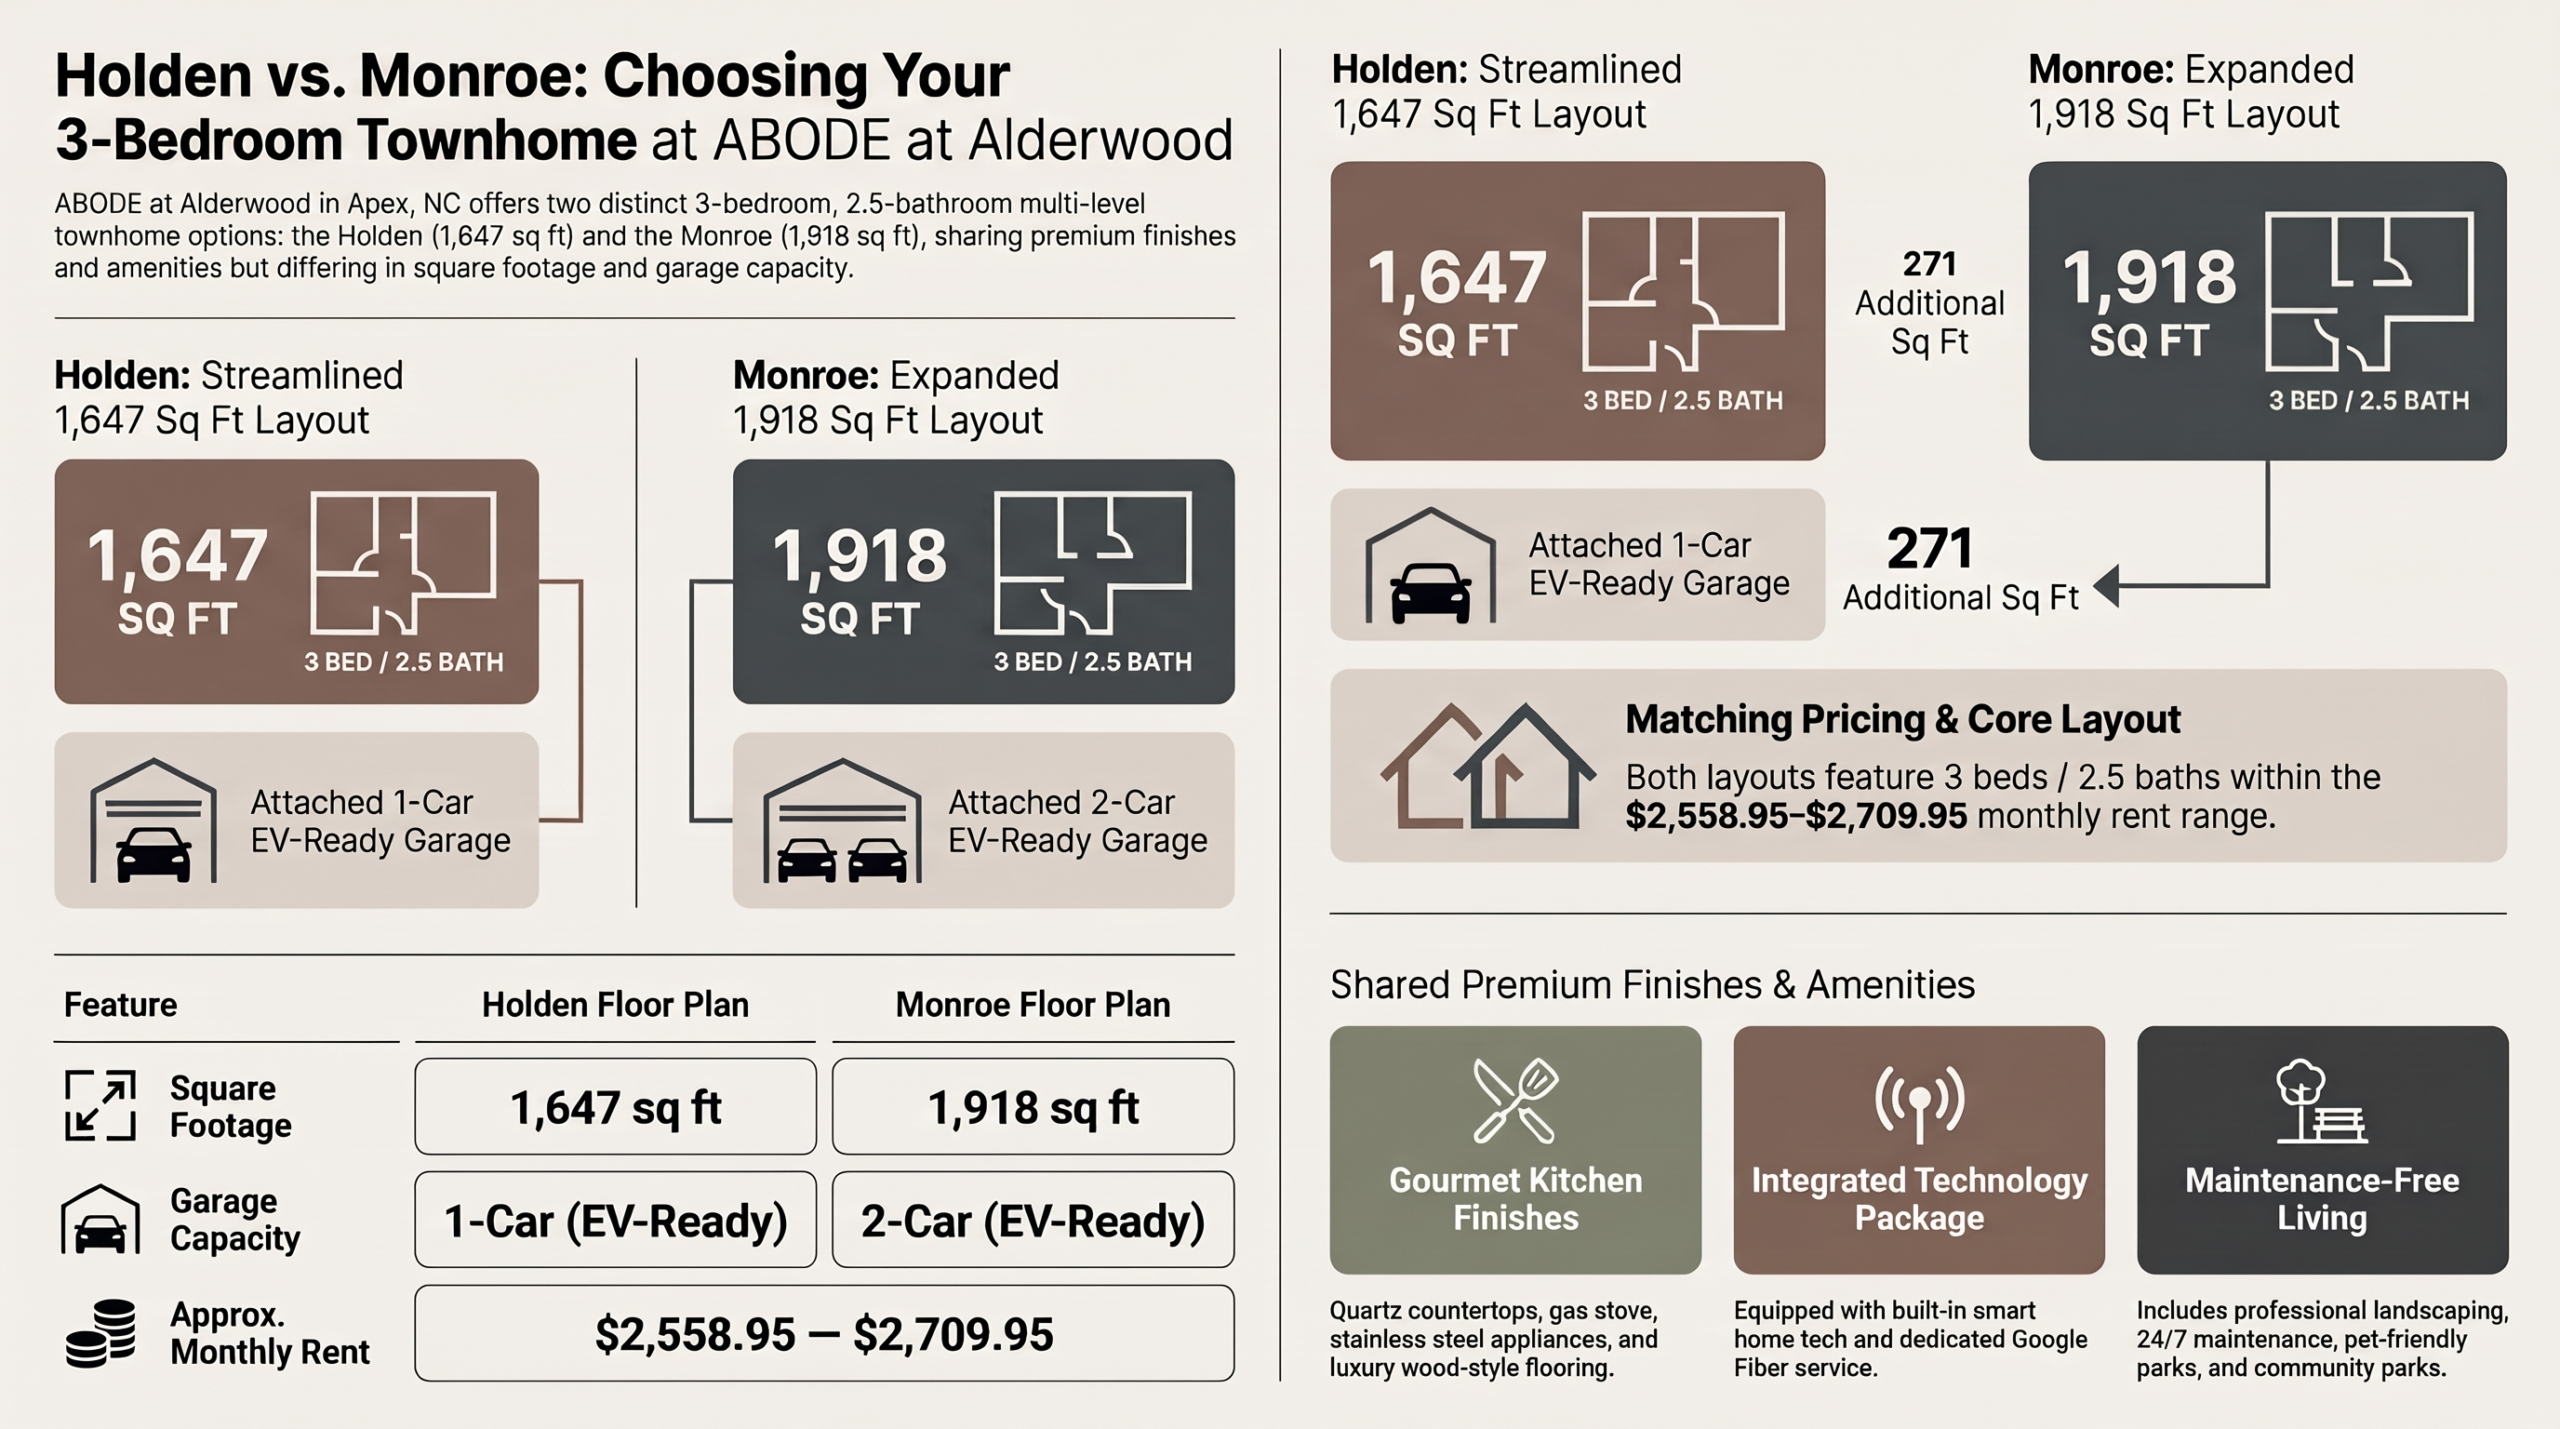
ABODE at Alderwood, located at 2513 Canarywood Lane, Apex, NC 27523, offers two distinct three-bedroom townhome floor plans: the Holden and the Monroe. The Holden provides 1,647 square feet of living space and an attached 1-car EV-ready garage. The Monroe provides 1,918 square feet and an attached 2-car EV-ready garage. Both floor plans include 3 bedrooms, 2.5 bathrooms, and open concept layouts. The primary difference between the two is total square footage and garage capacity. Both are part of a brand-new multi-level townhome community managed by ABODE Communities.
Holden Floor Plan: Key Features and Specifications
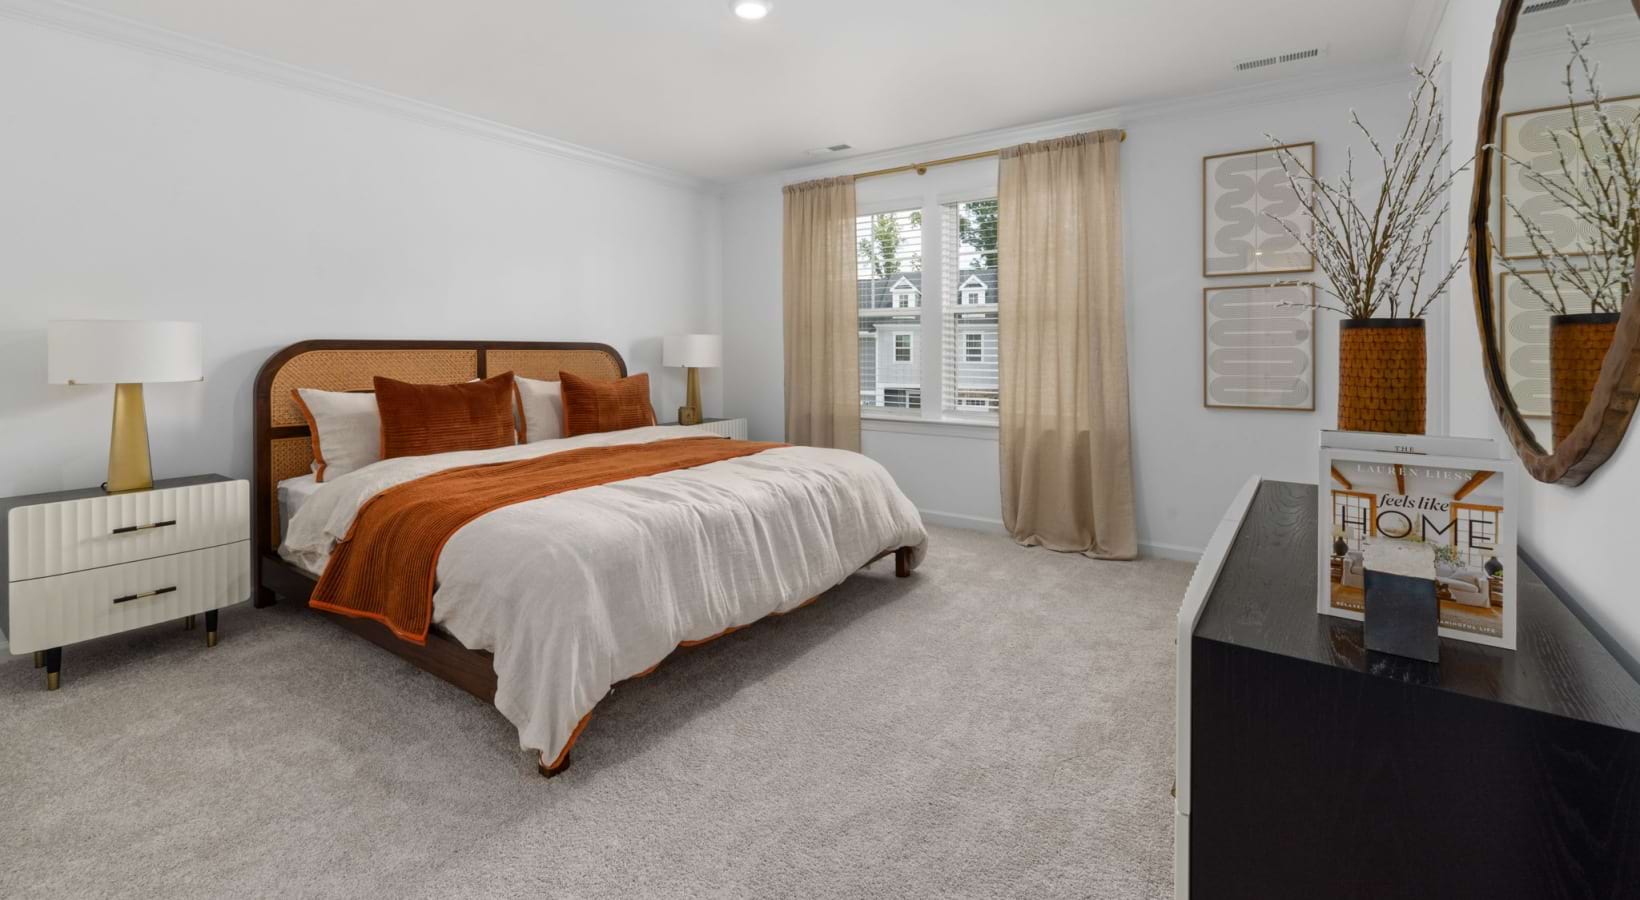
The Holden is a multi-level townhome measuring 1,647 square feet. It includes 3 bedrooms, 2.5 bathrooms, and an attached 1-car garage that is EV-charger ready. The open concept floorplan connects the main living and kitchen areas, which feature luxury wood-style flooring, modern quartz countertops, and stainless steel appliances including a gas stove. The primary suite includes a walk-in closet. Each Holden townhome also comes equipped with a full-size washer and dryer, smart home technology, and a Google Fiber package.
Holden at a Glance:
- Size: 1,647 sq ft
- Bedrooms/Bathrooms: 3 bed / 2.5 bath
- Garage: Attached 1-car, EV-charger ready
- Kitchen: Quartz countertops, stainless steel appliances, gas stove
- Flooring: Luxury wood-style in living areas
- Additional: Walk-in closet, full-size washer/dryer, smart home tech, Google Fiber
Monthly pricing for available units falls within the community’s approximate range of $2,558.95 to $2,709.95. Contact the property directly to confirm current availability and pricing for the Holden floor plan.
Monroe Floor Plan: Key Features and Specifications
The Monroe is a multi-level townhome measuring 1,918 square feet — 271 square feet larger than the Holden. It includes 3 bedrooms, 2.5 bathrooms, and an attached 2-car garage that is EV-charger ready. Like the Holden, the Monroe features an open concept floorplan with luxury wood-style flooring in living areas, modern quartz countertops, stainless steel appliances with a gas stove, and a walk-in closet in the primary suite. Smart home technology and a Google Fiber package are included.
Monroe at a Glance:
- Size: 1,918 sq ft
- Bedrooms/Bathrooms: 3 bed / 2.5 bath
- Garage: Attached 2-car, EV-charger ready
- Kitchen: Quartz countertops, stainless steel appliances, gas stove
- Flooring: Luxury wood-style in living areas
- Additional: Walk-in closet, full-size washer/dryer, smart home tech, Google Fiber
The Monroe’s larger footprint and additional garage bay are the defining distinctions from the Holden. Pricing falls within the community’s approximate range of $2,558.95 to $2,709.95. Contact the property to verify current pricing and availability for the Monroe floor plan.
Side-by-Side Comparison: Holden vs. Monroe
The table below summarizes the verified differences and shared features between the two floor plans available at ABODE at Alderwood.
| Feature | Holden | Monroe | | — | — | — | | Square Footage | 1,647 sq ft | 1,918 sq ft | | Bedrooms / Bathrooms | 3 bed / 2.5 bath | 3 bed / 2.5 bath | | Garage | 1-car, EV-ready | 2-car, EV-ready | | Open Concept Layout | Yes | Yes | | Quartz Countertops & Gas Stove | Yes | Yes | | Smart Home Technology | Yes | Yes | | Google Fiber Package | Yes | Yes | | Approx. Monthly Rent Range | $2,558.95–$2,709.95 | $2,558.95–$2,709.95 |
Both floor plans are multi-level townhomes within the same community. The square footage difference of 271 sq ft and the garage capacity are the primary distinguishing factors between the Holden and the Monroe.
Shared Community Amenities at ABODE at Alderwood
Regardless of which floor plan a renter selects, all residents at ABODE at Alderwood have access to the same set of community amenities. The property is professionally managed by ABODE Communities and includes on-site professional management and 24/7 on-call maintenance. Lawn care and landscaping are handled by the property, eliminating exterior maintenance responsibilities for residents.
Community amenities available to all residents include:
- Community Park
- Professionally maintained landscaping
- Local community events
- On-site professional management
- 24/7 on-call maintenance
- Pet-friendly community
The property’s pet policy permits commonly recognized domestic pets that are spayed or neutered. Aggressive breeds are strictly prohibited. Reptiles, rabbits, and pot-bellied pigs are not permitted. Dogs must be kept on a leash within the community.
Location and Nearby Points of Interest
ABODE at Alderwood is located at 2513 Canarywood Lane, Apex, NC 27523. The surrounding area includes several retail and dining destinations. These are objective points of reference for renters researching the location.
Nearby destinations referenced in property data:
- Beaver Creek Crossing (retail)
- Publix
- Target
- First Watch
- Apex Nature Park
- American Tobacco Trail
These locations are referenced in the property’s provided data. Renters are encouraged to verify proximity, hours, and current availability independently. The property is accessible via NC-540. Contact the leasing office at (919) 924-0417 for additional location details.
What to Consider When Choosing Between the Holden and Monroe
When evaluating 3-bedroom townhomes in Apex, NC, the decision between the Holden and Monroe floor plans comes down to two primary factors: square footage and garage capacity. The Holden provides 1,647 sq ft with a 1-car EV-ready garage. The Monroe provides 1,918 sq ft with a 2-car EV-ready garage. Both include the same interior finishes, appliances, smart home features, and Google Fiber package.
Questions to guide your floor plan decision:
- How many vehicles will be parked in the garage?
- Is the additional 271 sq ft of living space in the Monroe relevant to your needs?
- Do you require EV-charging capability in the garage?
- What is your budget relative to the approximate rent range of $2,558.95–$2,709.95?
Reviewers of large apartments in Apex, NC may also want to confirm current unit availability directly with the leasing office, as availability changes. The leasing team can be reached at (919) 924-0417.