Does Porchline Have Apartments with a Den in Lilburn, GA?
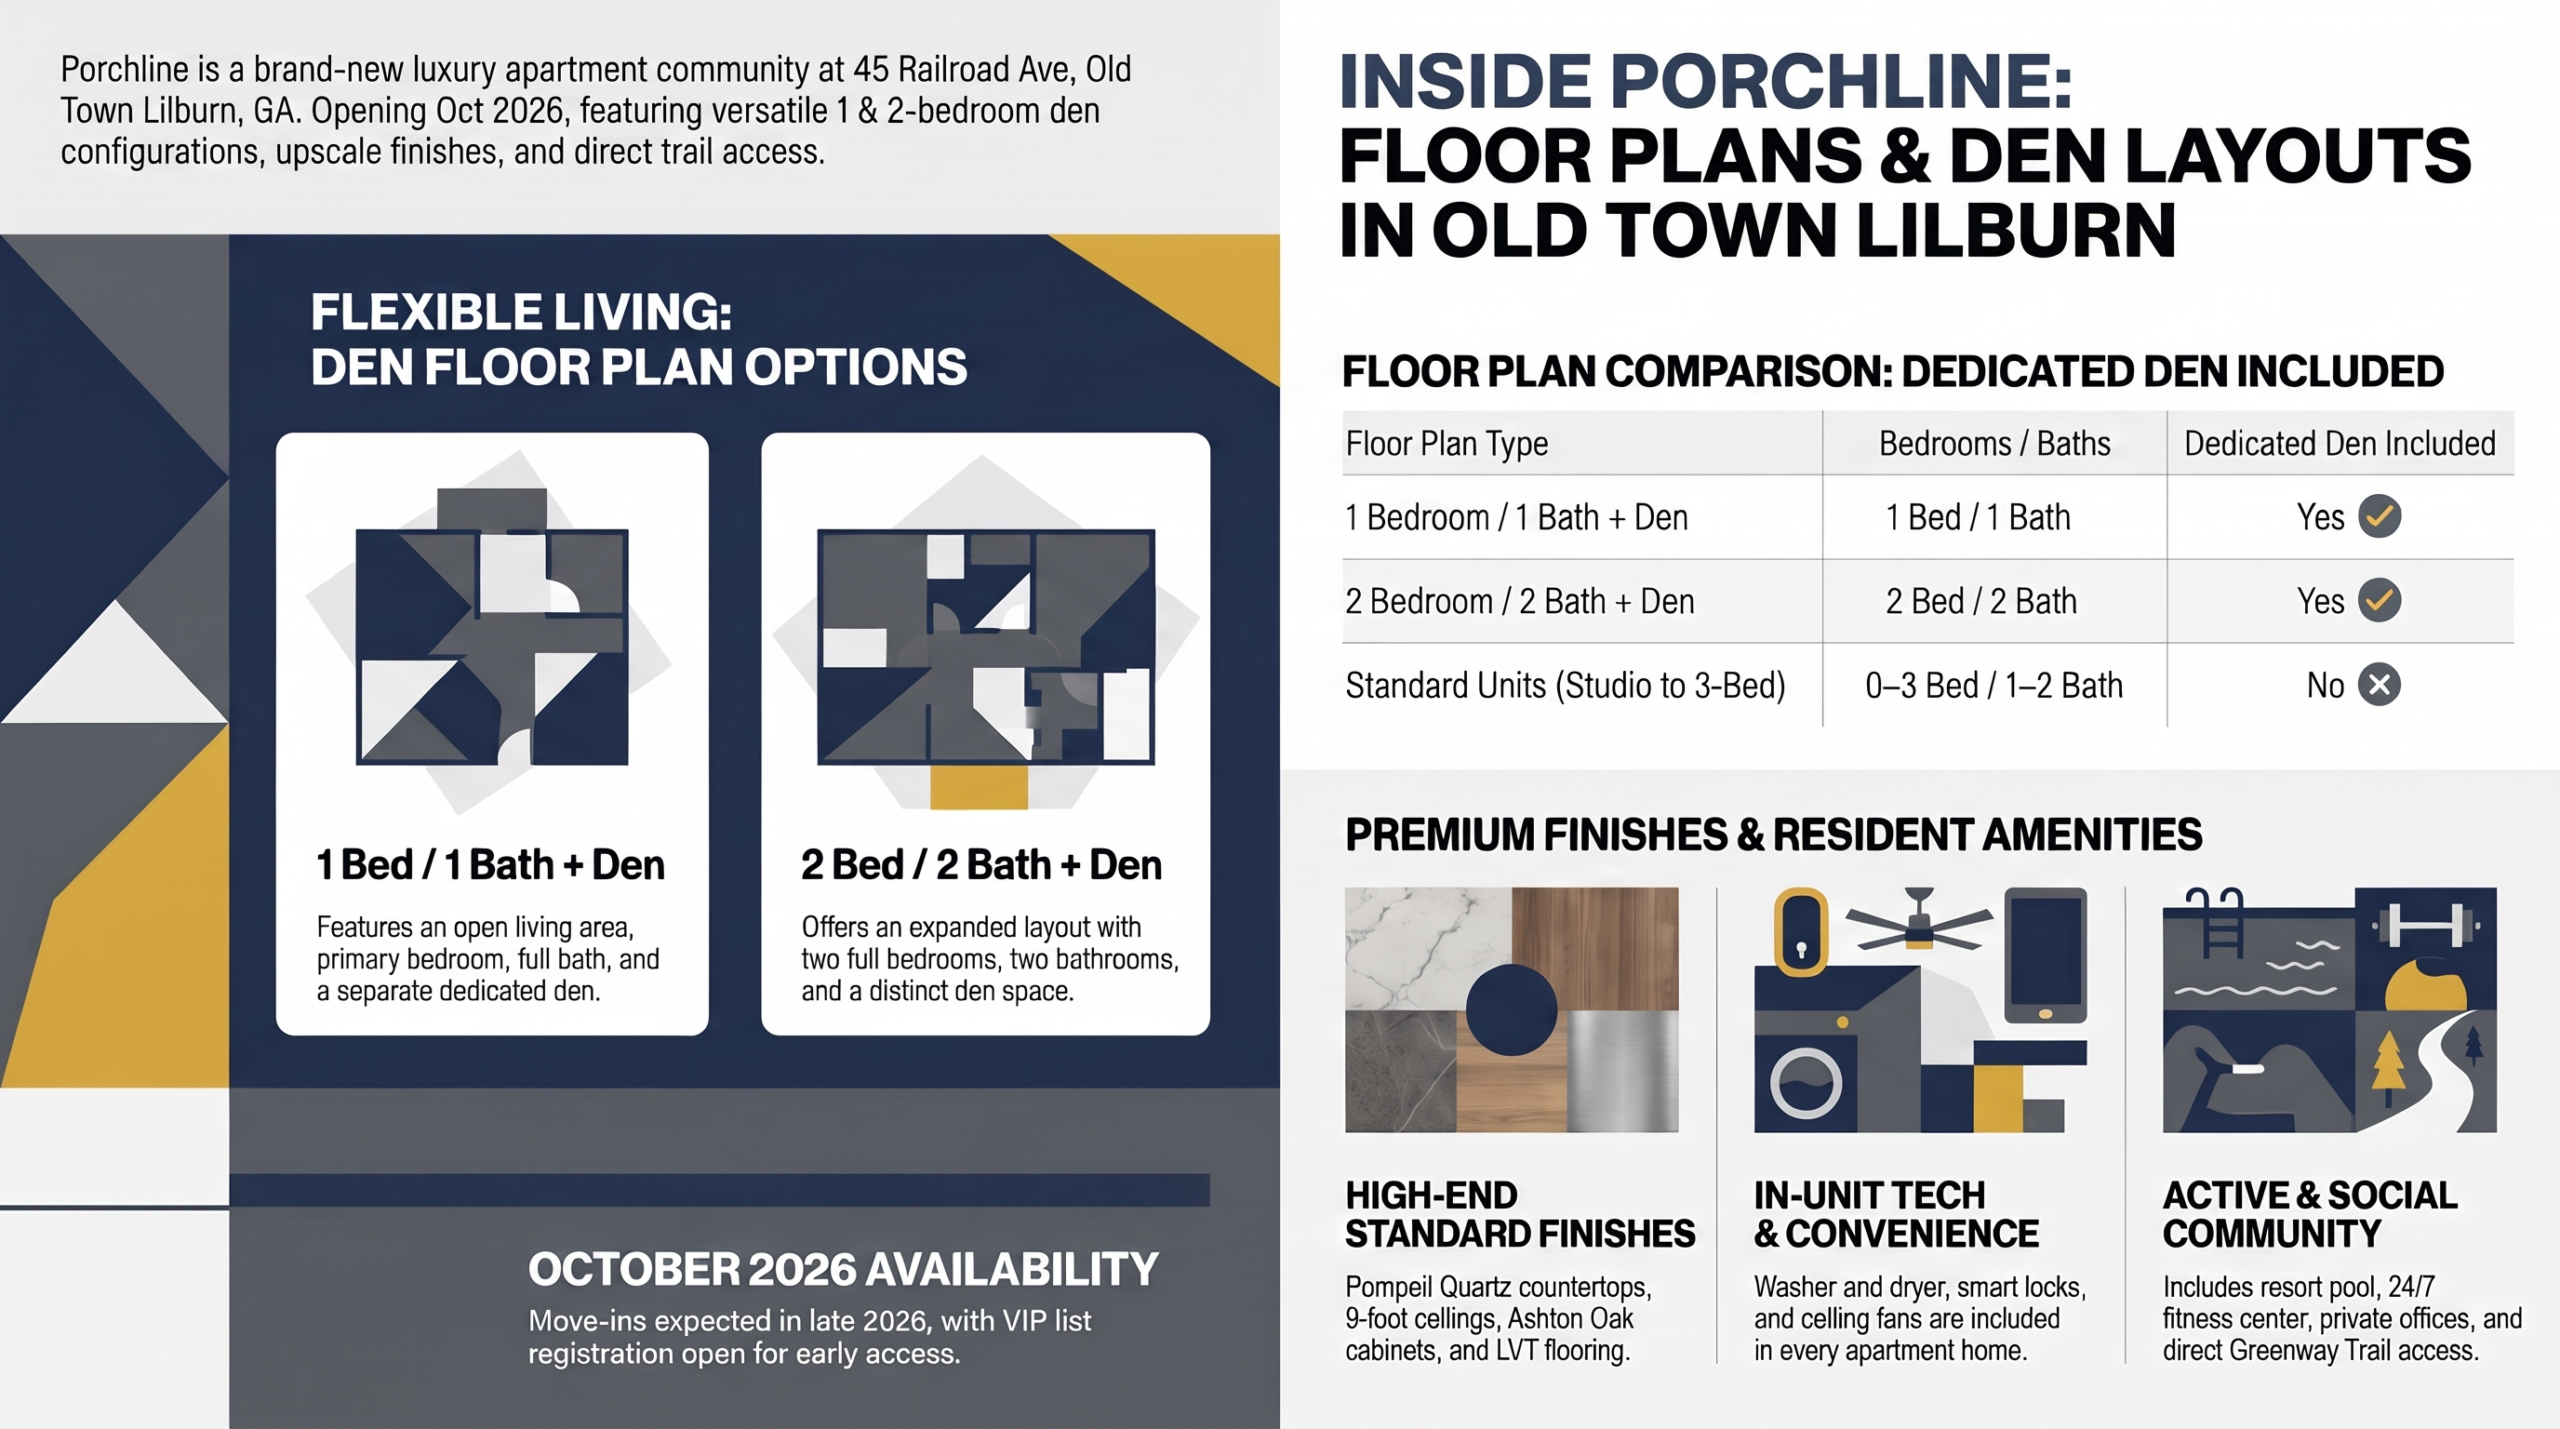
Yes. Porchline, located at 45 Railroad Ave, Lilburn, GA 30047, offers two floor plan types that include a dedicated den: the 1 Bedroom / 1 Bath + Den and the 2 Bedroom / 2 Bath + Den. These layouts are part of a broader range of floor plans at this brand-new apartment community in Old Town Lilburn. Both den configurations are available alongside standard floor plans, giving prospective residents the option to select a layout that includes the additional room. Exact square footage and den dimensions are not published at this time — [Verify room dimensions and den specifics with property].
The 1 Bedroom / 1 Bath + Den Floor Plan
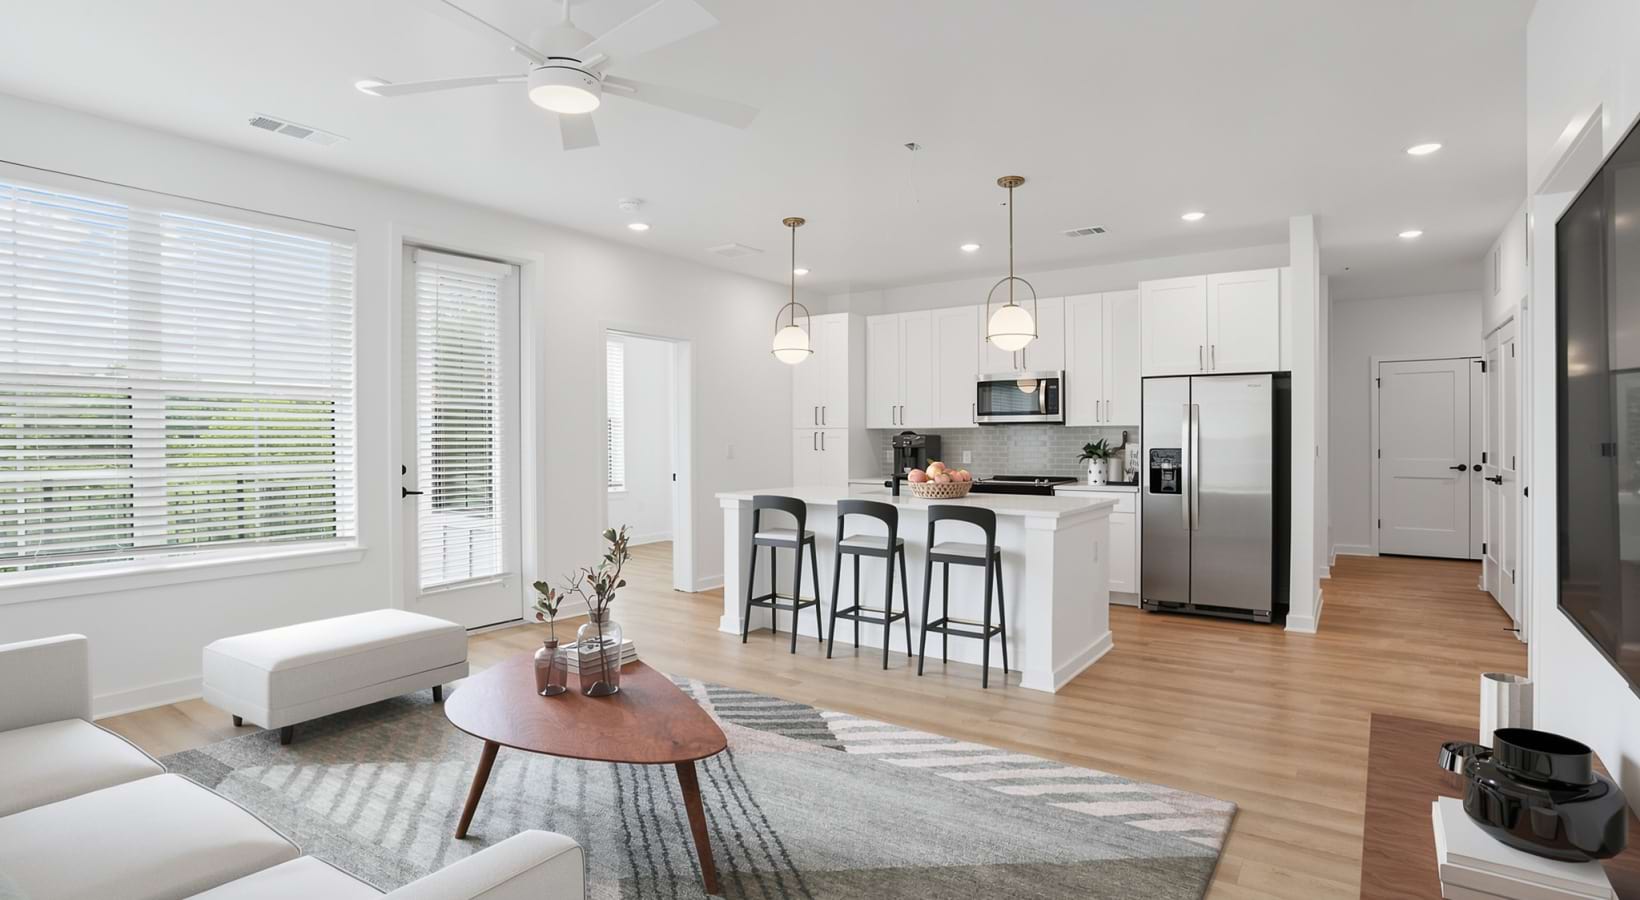
The 1 Bedroom / 1 Bath + Den layout at Porchline adds a separate den space to the standard one-bedroom configuration. This floor plan includes one full bathroom and an open living area alongside the dedicated den room. As with all units at the property, the living areas feature LVT (luxury vinyl tile) flooring, while the bedroom is finished with carpet. The living room and primary bedroom each include a ceiling fan.
The den is a distinct room within the layout, separate from the bedroom and primary living area. Its intended use or built-in features are not specified in available property data — [Verify room dimensions and den specifics with property].
Interior finishes included in the 1 Bedroom + Den layout:
- LVT flooring in living areas
- Carpet in the bedroom
- Ceiling fan in the living room and primary bedroom
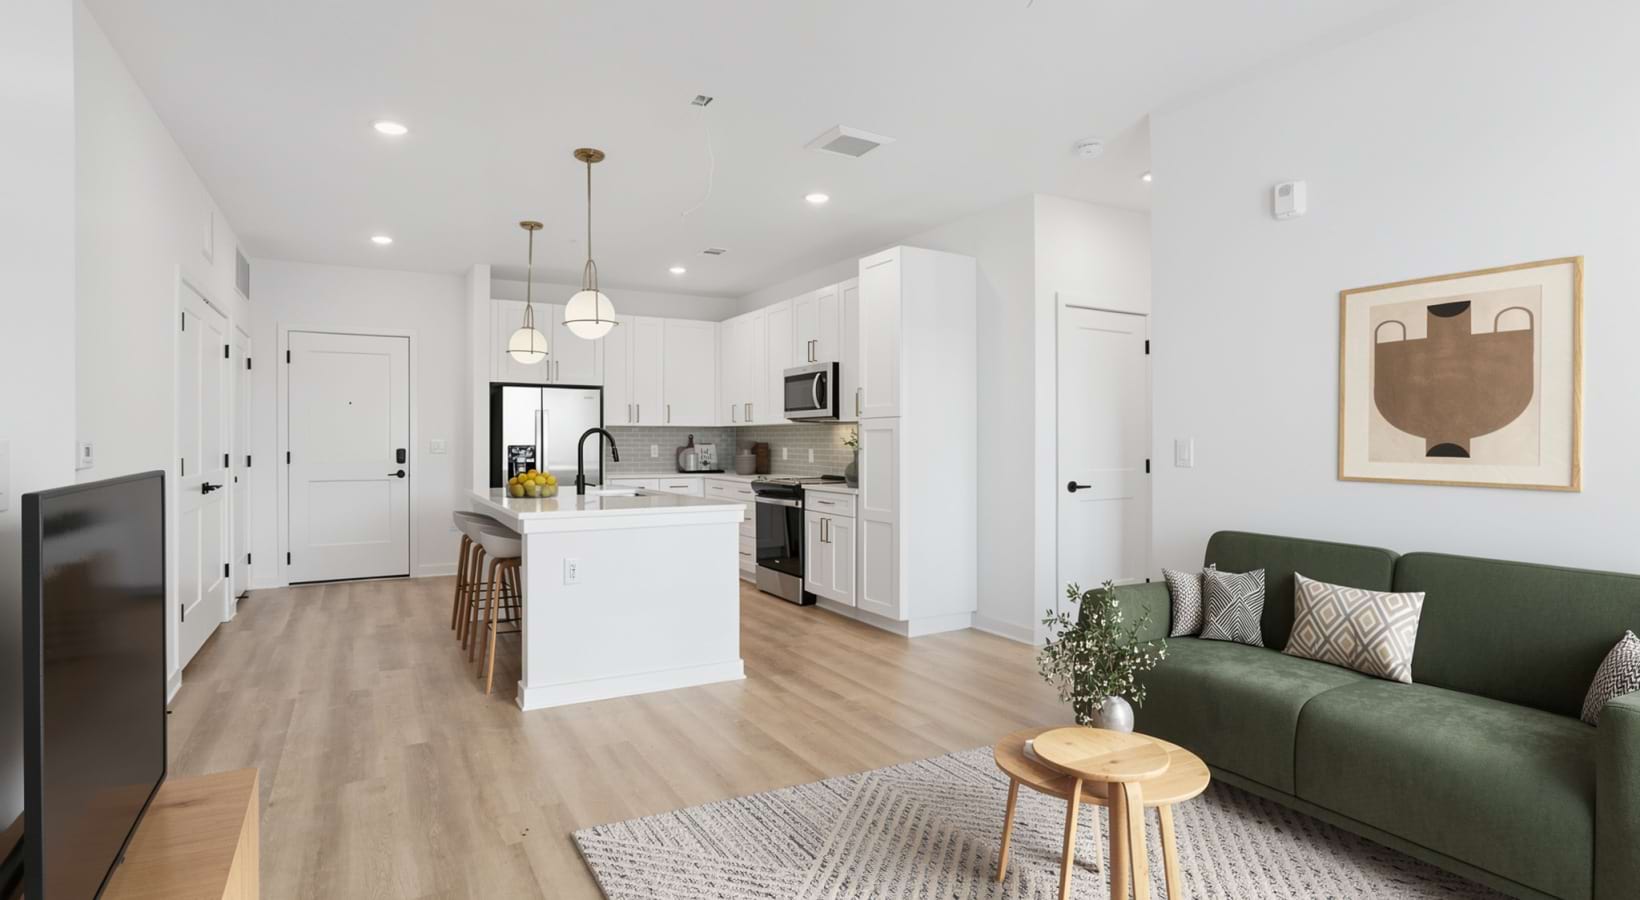
- Nine-foot ceilings with open floorplan design
- Pompeii Quartz countertops
- Stainless steel Whirlpool appliances
- White and Wood Grain Ashton Oak cabinets
- White herringbone backsplash
- Contemporary black hardware
- Washer and dryer included
- Smart locks included
The 2 Bedroom / 2 Bath + Den Floor Plan
The 2 Bedroom / 2 Bath + Den is the larger of the two den-equipped layouts at Porchline. It includes two full bedrooms, two full bathrooms, and a separate den in addition to the main living area. Both bedrooms are finished with carpet, and the living areas include LVT flooring. Ceiling fans are included in the living room and primary bedroom.
This floor plan carries the same interior finish package as other units in the community. The den functions as a room distinct from the two bedrooms, though specific dimensions and built-in features are not currently published — [Verify room dimensions and den specifics with property].
Interior finishes included in the 2 Bedroom + Den layout:
- LVT flooring in living areas
- Carpet in both bedrooms
- Ceiling fan in the living room and primary bedroom
- Nine-foot ceilings
- Pompeii Quartz countertops
- Stainless steel Whirlpool appliances
- Majestic LED back-lit bathroom mirrors
- Semi-frameless shower enclosures
- Washer and dryer included
- Smart locks included
Interior Finishes Shared Across All Floor Plans
All units at Porchline — including both den configurations — are finished with the same standard package. This consistency means the den-equipped layouts do not sacrifice finish quality relative to other floor plan types. The property describes these as luxury apartments, and the finishes reflect that designation.
Standard finishes present in every unit:
- Open floorplans with nine-foot ceilings
- White and Wood Grain Ashton Oak cabinets
- Pompeii Quartz countertops
- Stainless steel Whirlpool appliances
- Contemporary black hardware
- White herringbone backsplash
- LVT flooring in living areas, carpet in bedrooms
- Luxury lighting fixtures
- Majestic LED back-lit bathroom mirrors
- Semi-frameless shower enclosures
- Washer and dryer included
- Smart locks included
These finishes are included in the base unit — no upgrade tier is described in available property data.
Floor Plan Comparison: Den vs. Non-Den Layouts at Porchline
Porchline offers six floor plan types total. The table below outlines how the den layouts compare to other available configurations based on available property data.
| Floor Plan | Bedrooms | Bathrooms | Includes Den | | — | — | — | — | | Studio | 0 | 1 | No | | 1 Bedroom / 1 Bath | 1 | 1 | No | | 1 Bedroom / 1 Bath + Den | 1 | 1 | Yes | | 2 Bedroom / 2 Bath | 2 | 2 | No | | 2 Bedroom / 2 Bath + Den | 2 | 2 | Yes | | 3 Bedroom / 2 Bath | 3 | 2 | No |
Pricing for all floor plans starts at $1,565 for a studio and reaches $3,285 or more for a 3-bedroom unit. Specific pricing for den layouts is not published at this time — [Verify current pricing for den floor plans with property].
Community Amenities Available to All Residents
Residents in den-equipped units have access to the same set of community amenities as all other residents at Porchline. The property is located in Old Town Lilburn and includes both indoor and outdoor shared spaces.
Community amenities at Porchline include:
- Resort-style swimming pool
- Outdoor dining and grilling area
- Expansive social green for community events
- Three community courtyards
- Direct Greenway Trail access
- Skydeck with city park views
- Clubroom with lounge
- Meeting spaces and private offices
- 24/7 fitness center with cardio, yoga studio, and strength equipment
- Mail kiosk with package lockers
The availability of on-site meeting spaces and private offices is a noted feature of the property. These are shared community spaces, separate from any in-unit den or flex room.
Pet Policy and Availability Timeline
Porchline is a pet-friendly community. Pets must be spayed or neutered. Dogs must be kept on a leash at all times on the property, and owners are required to clean up after their pets. Aggressive breeds are strictly prohibited. Additional details on breed restrictions or pet fees are not currently published — [Verify pet fees and breed restriction list with property].
The property is brand new, with move-ins expected around October 2026. A VIP list is available for those seeking early access to floor plan information and leasing before the community officially opens. Prospective residents can join the VIP list through the property’s website inquiry form.