What Do the One-Bedroom Floor Plans Look Like at Canyon Springs at Bull Creek?
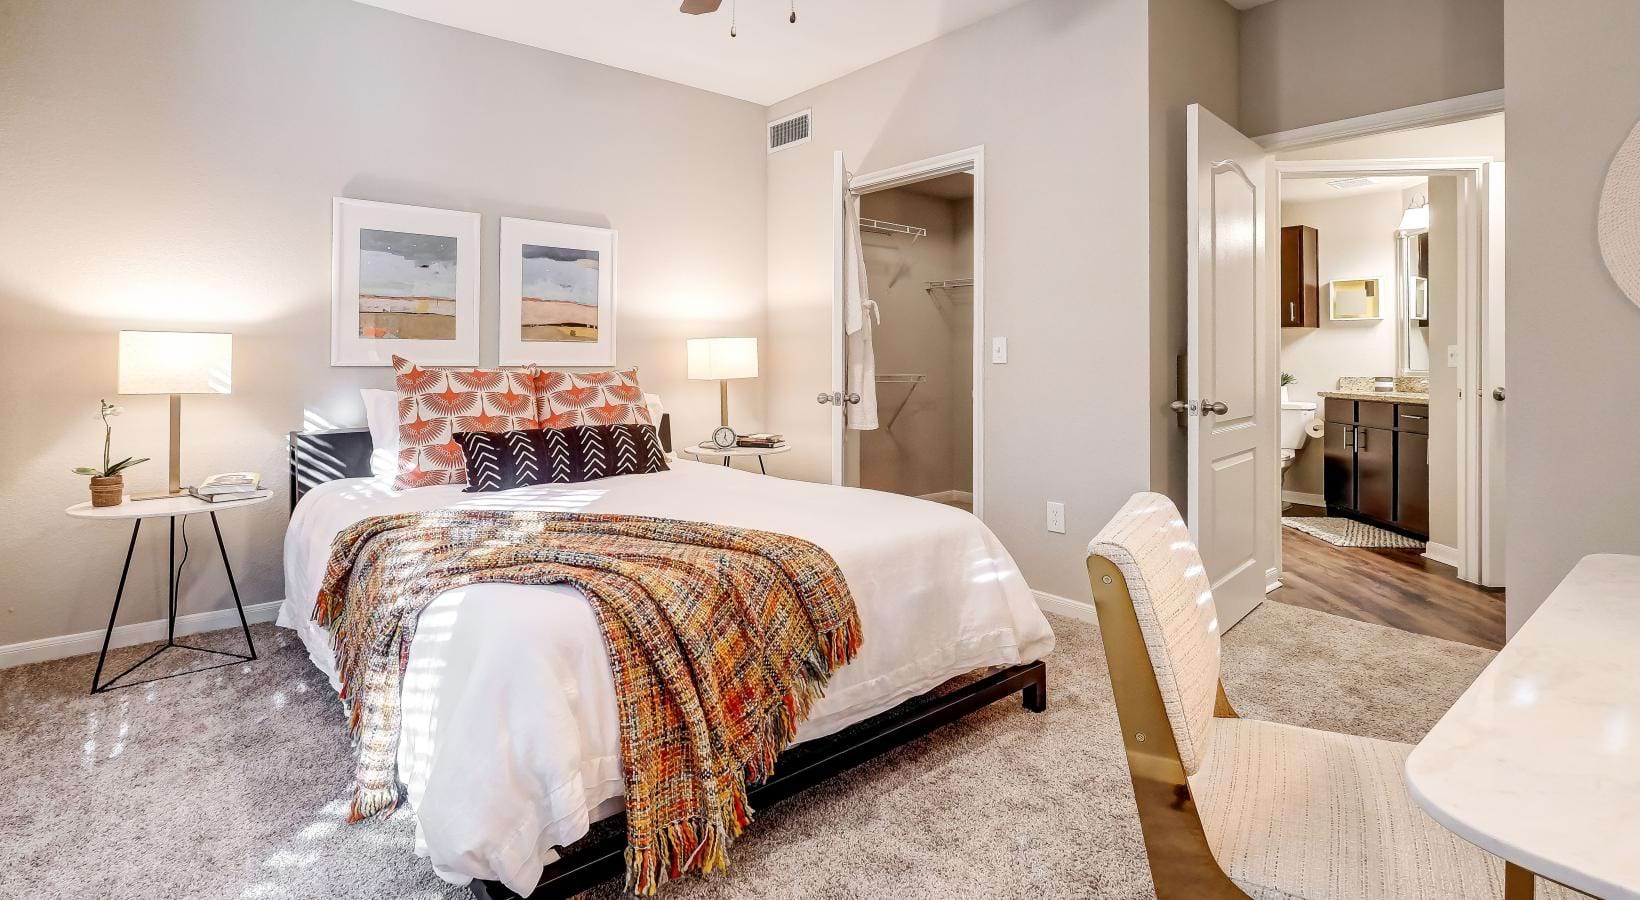
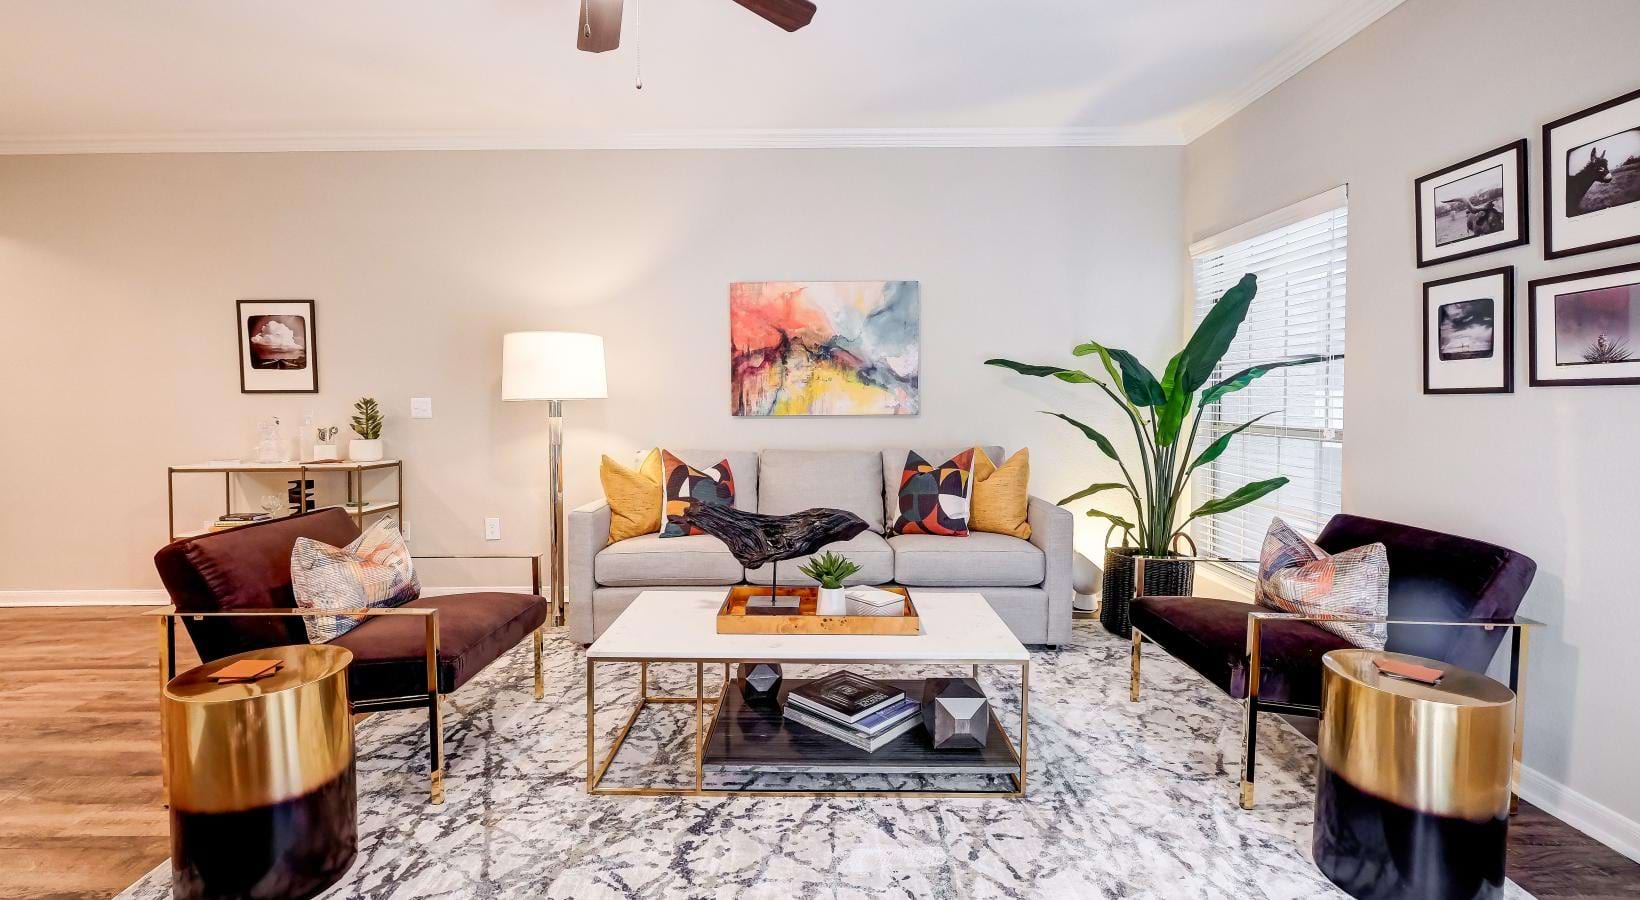
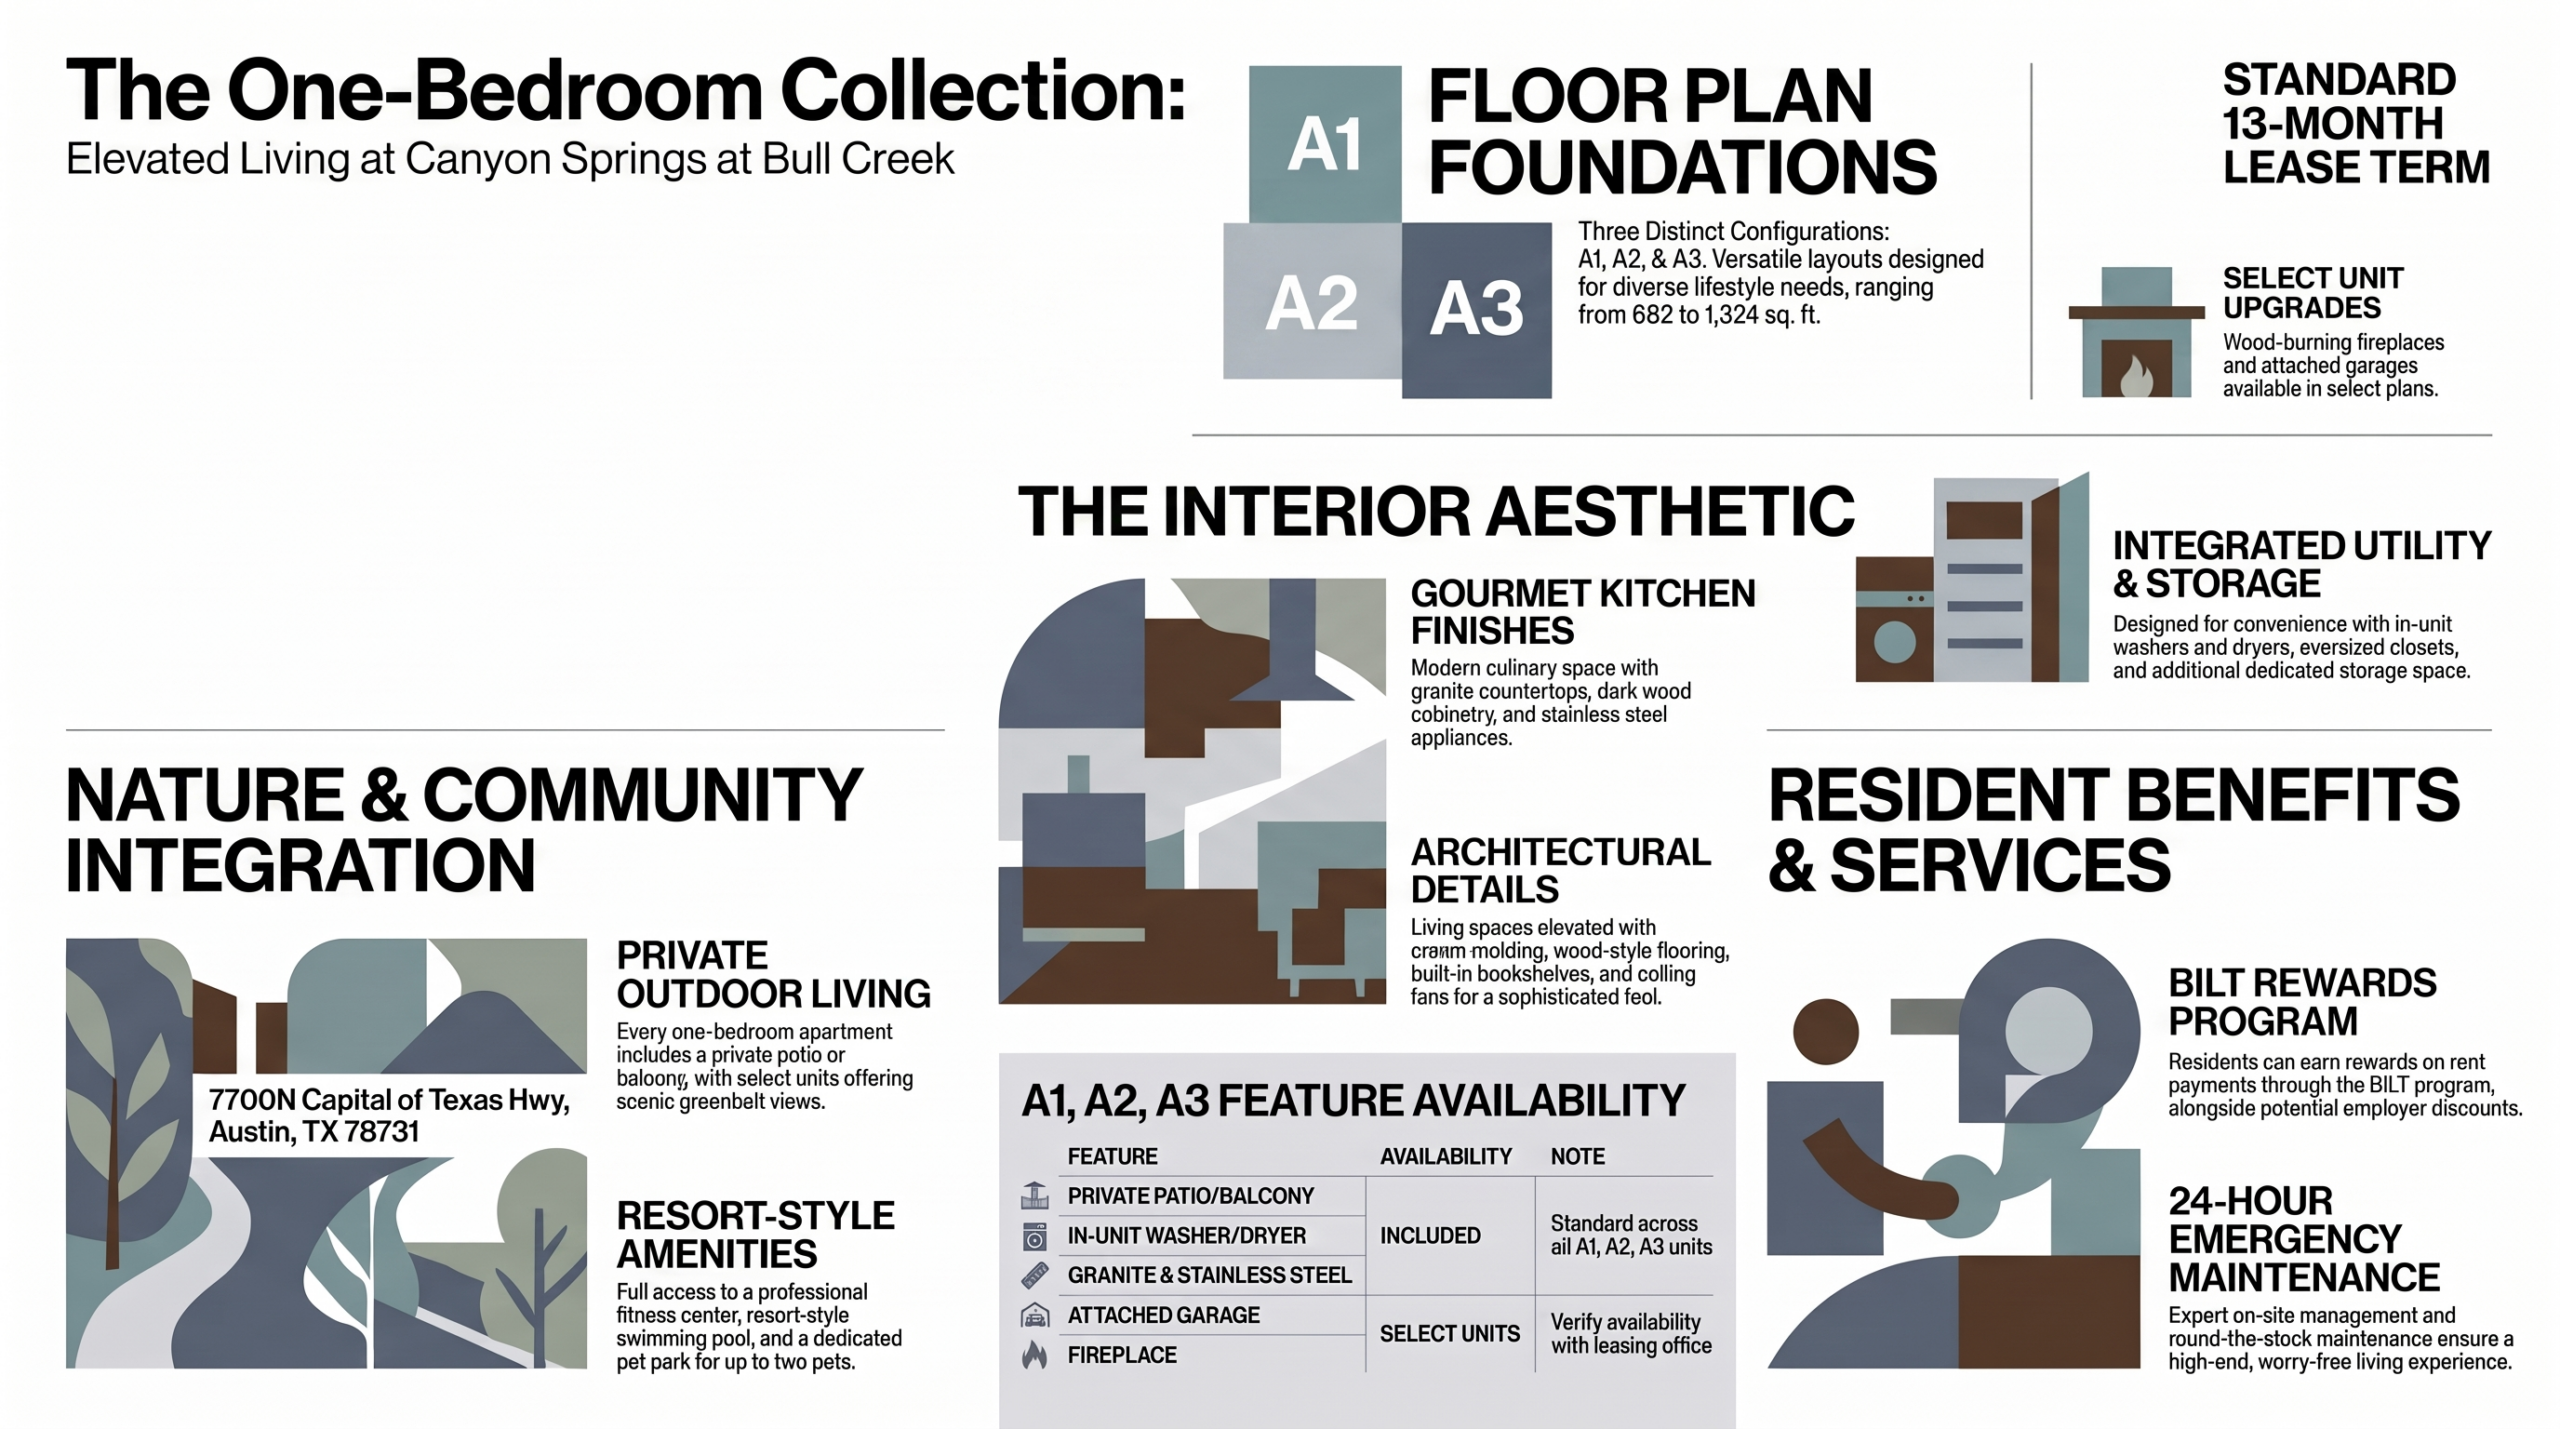
Canyon Springs at Bull Creek, located at 7700N Capital of Texas Hwy, Austin, TX 78731, offers three distinct one-bedroom floor plan options: A1, A2, and A3. These plans fall within the community’s overall square footage range of 682 to 1,324 sq. ft. Each one-bedroom layout includes a private patio or balcony, in-unit washer and dryer, and wood-style flooring. Unit interiors also feature granite countertops, dark wood cabinets, stainless steel appliances, and oversized closets. Renters comparing one-bedroom apartments in Northwest Austin will find that these floor plans offer a defined set of interior finishes across all three configurations. Lease terms are set at 13 months for listed floor plans.
A1, A2, and A3: Understanding the Three One-Bedroom Options
The three one-bedroom floor plan designations at Canyon Springs at Bull Creek — A1, A2, and A3 — represent different configurations within the one-bedroom tier. While specific square footage per plan is not individually published here, all fall within the community-wide range of 682 to 1,324 sq. ft. Each floor plan in this tier shares a core set of finishes and features, with select units offering additional upgrades.
Features available across one-bedroom floor plans include:
- Private patio or balcony
- Wood-style flooring
- Granite countertops
- Dark wood cabinets
- Stainless steel appliances
- Breakfast bar
- Oversized closets
- Built-in bookshelves
- Crown molding
- Ceiling fans
- Extra storage
- In-unit washer and dryer
- Greenbelt views (select units)
- Fireplace (select units)
- Attached garage (select units)
Renters should contact the property directly to confirm which specific features apply to each A1, A2, or A3 unit.
Interior Finishes Across One-Bedroom Units
One-bedroom apartments at Canyon Springs at Bull Creek are finished with a consistent set of interior details. Granite countertops and dark wood cabinets define the kitchen aesthetic, while a breakfast bar provides additional counter space. Stainless steel appliances are standard across units in this tier.
Living areas feature wood-style flooring and crown molding. Built-in bookshelves are included in the floor plan design, offering dedicated storage within the living space. Ceiling fans are present throughout.
Oversized closets provide ample storage in the bedroom, and extra storage is available beyond standard closet space. In-unit washers and dryers eliminate the need for shared laundry facilities. These finishes are consistent across the A1, A2, and A3 designations, though select units may include additional features such as a fireplace or attached garage. Renters are encouraged to verify specific unit details with on-site management.
Private Patios, Balconies, and Outdoor Access
Every one-bedroom floor plan at Canyon Springs at Bull Creek includes a private patio or balcony. This outdoor space is a standard feature of the A1, A2, and A3 configurations. Select units also offer greenbelt views, which face the natural landscape surrounding the community.
Beyond individual unit outdoor space, the community itself borders Bull Creek Nature Preserve and provides direct access to Bull Creek Trail. The courtyard-style community layout includes open-air common areas.
Community outdoor amenities available to all residents include:
- Resort-style swimming pool
- Pet park
- Direct access to Bull Creek Trail
- Courtyard-style common areas
The combination of unit-level private outdoor space and community-wide green access is a consistent characteristic of this Northwest Austin property. Renters specifically seeking apartments with a private patio in Austin will find this feature available as a standard element in one-bedroom units here.
Parking and Storage Considerations for One-Bedroom Renters
Parking at Canyon Springs at Bull Creek is available in the form of attached garages, though this option is limited to select units. Renters prioritizing garage parking should confirm availability for specific A1, A2, or A3 units directly with the leasing office before applying.
In addition to parking, storage is addressed within the unit through oversized closets and dedicated extra storage. Built-in bookshelves also contribute functional space within the living area without requiring additional furniture.
For renters evaluating one-bedroom apartments in Northwest Austin, the availability of in-unit storage features and optional garage parking represents a practical differentiator. The 13-month lease requirement applies to all listed floor plans, which is a detail to factor into move-in planning. Renters should verify current unit availability and garage assignment options with on-site management at (844) 494-0947.
Community Amenities Accessible from One-Bedroom Units
Residents of any floor plan at Canyon Springs at Bull Creek, including the one-bedroom A1, A2, and A3 units, have access to the full set of community amenities.
Community amenities at the property include:
- Fitness center
- Resort-style swimming pool
- Resident clubhouse
- Pet park
- Direct access to Bull Creek Trail
- 24-hour emergency maintenance
- On-site management
- BILT payment and rewards program
- Employer discounts
The BILT program allows residents to earn rewards on rent payments. Employer discounts may be available depending on the renter’s place of employment. The 24-hour emergency maintenance line and on-site management provide consistent operational support. The pet park and pet-friendly designation make the property accessible to residents with dogs or cats, subject to the published pet policy terms.