What Is the Wrenn Floor Plan at ABODE at Ream’s Pointe?
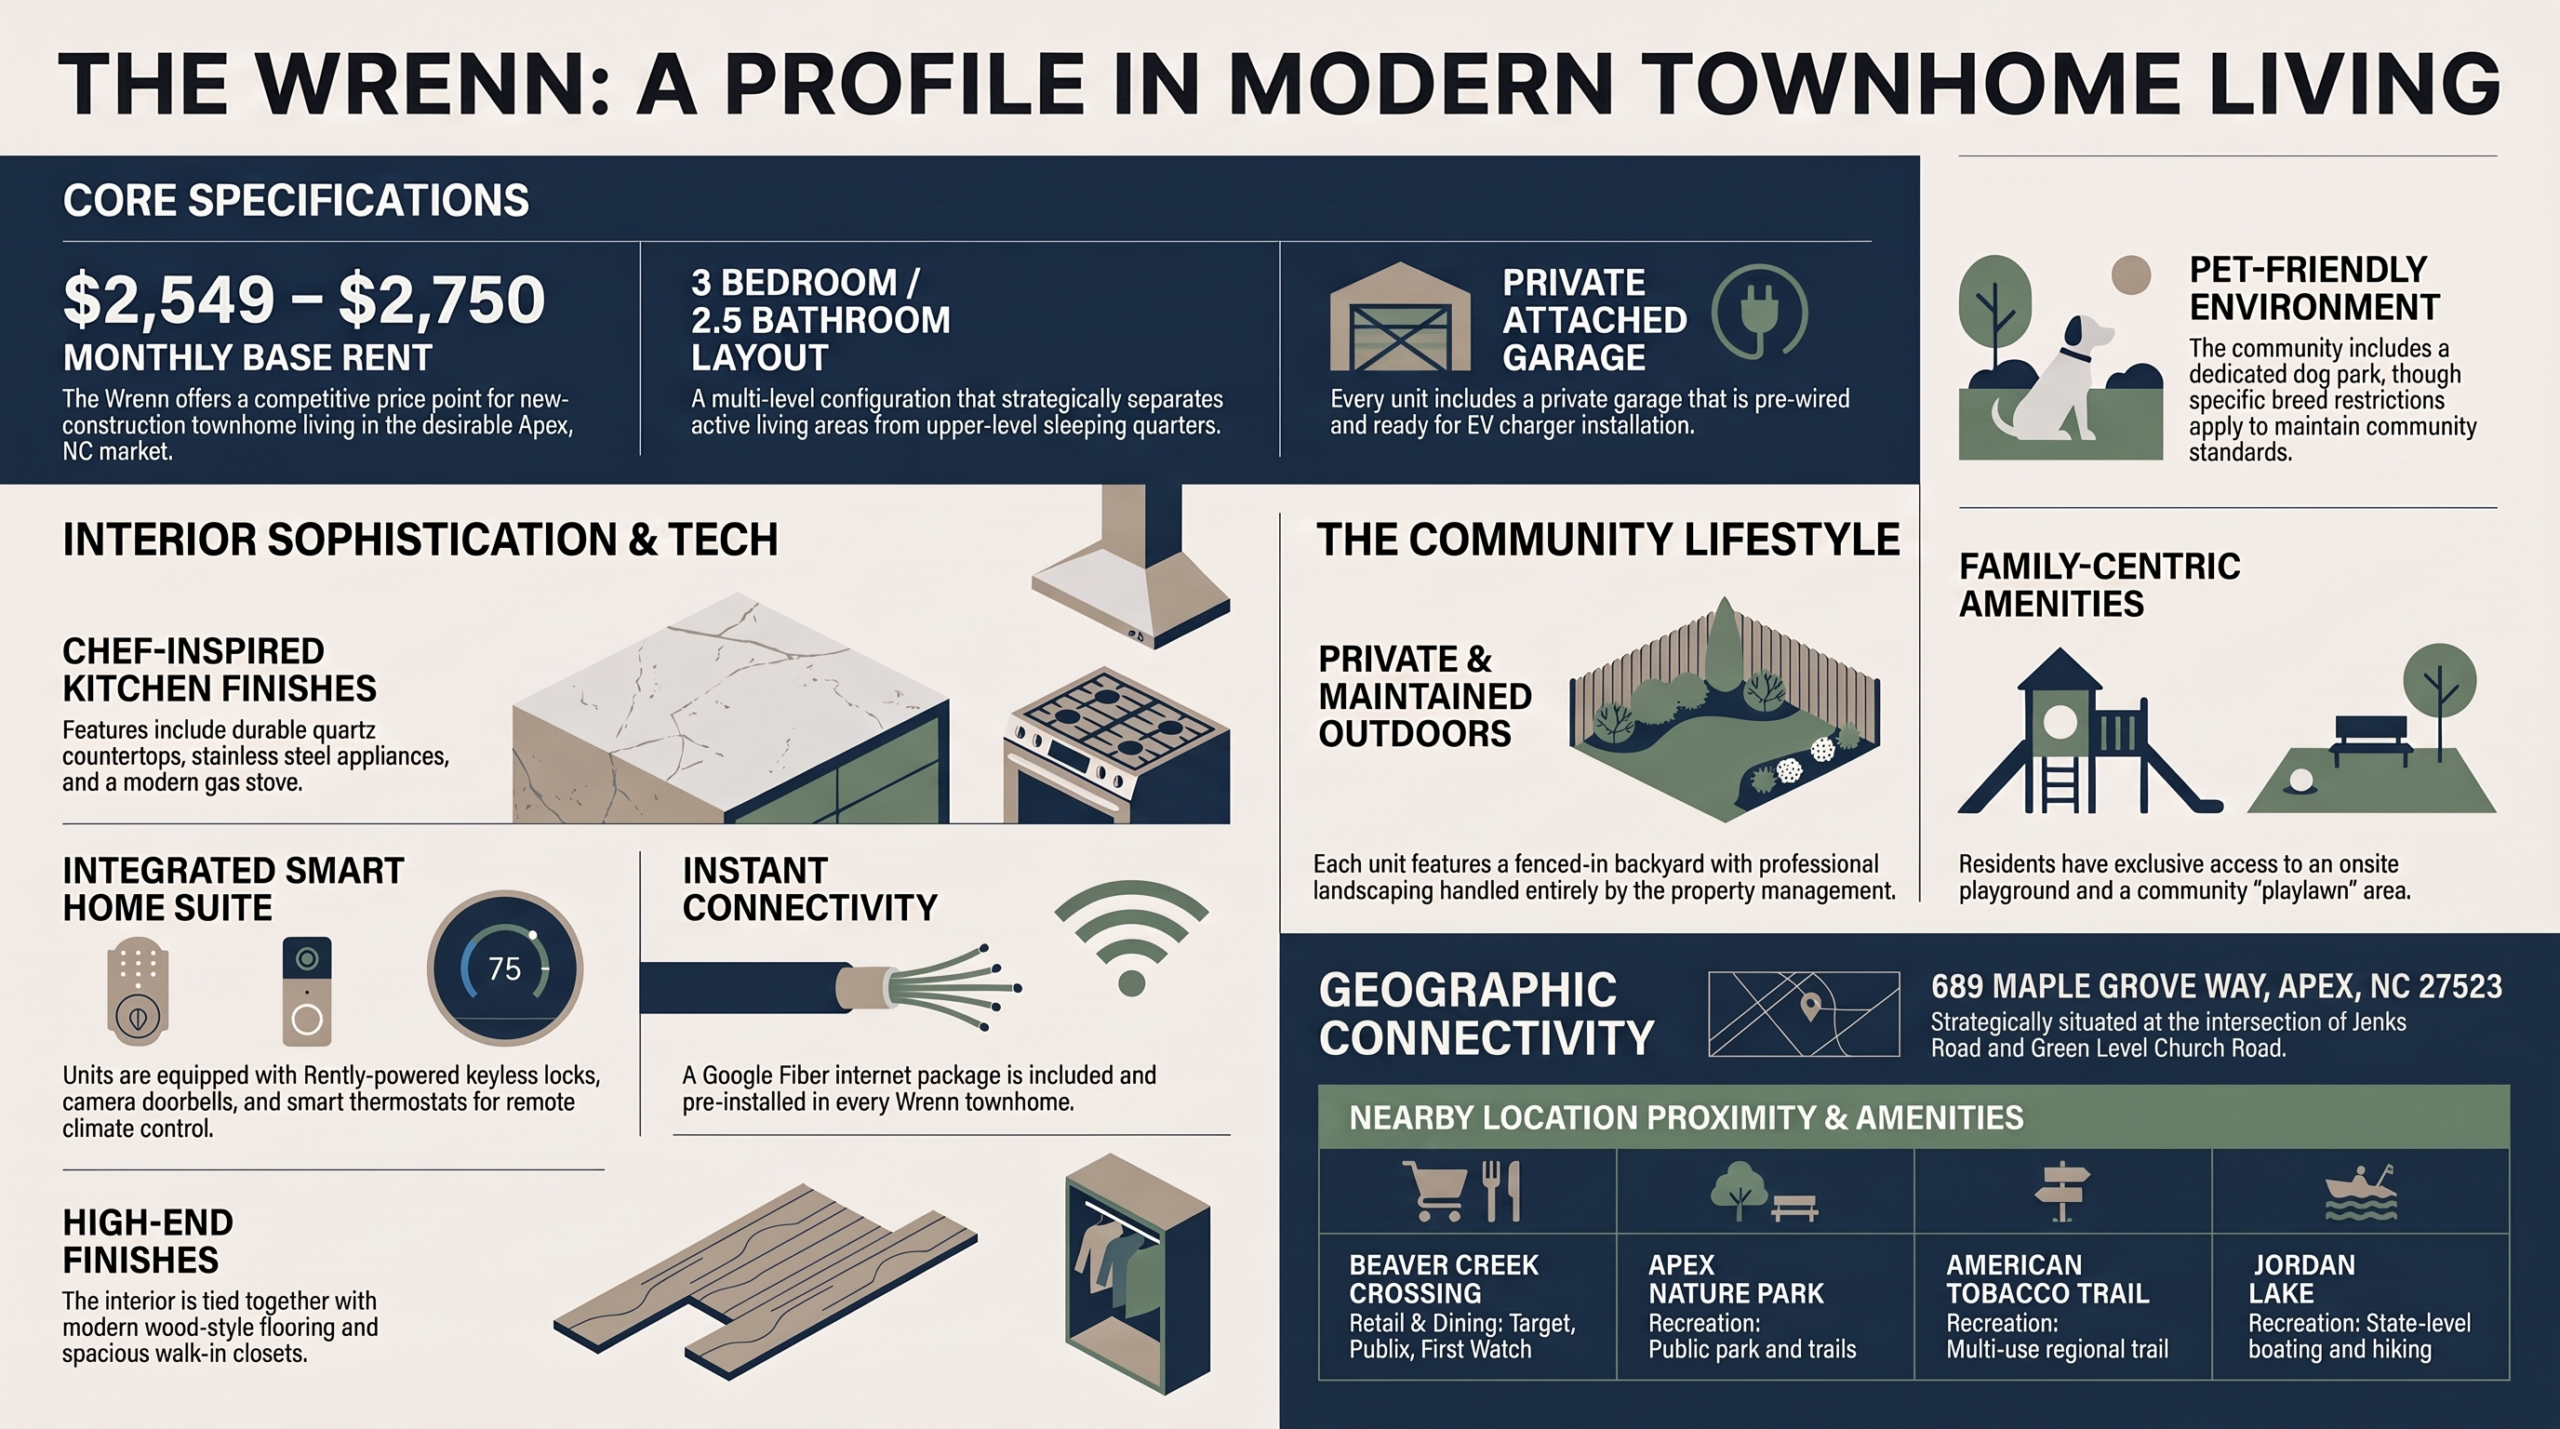
The Wrenn floor plan at ABODE at Ream’s Pointe is a three-bedroom, two-and-a-half-bathroom townhome available for rent at 689 Maple Grove Way, Apex, NC 27523. These are brand-new townhomes managed by ABODE Communities®. Base rent for the Wrenn is listed at $2,549 to $2,750 per month. The layout includes spacious floorplans, an attached private garage, a fenced-in backyard, and a full suite of in-unit features. Square footage should be verified directly with the property. The Wrenn is one of two three-bedroom floor plan options available at the community, the other being the Archer, which also offers a three-bedroom, two-and-a-half-bath configuration.
Wrenn Floor Plan: Room and Bath Configuration
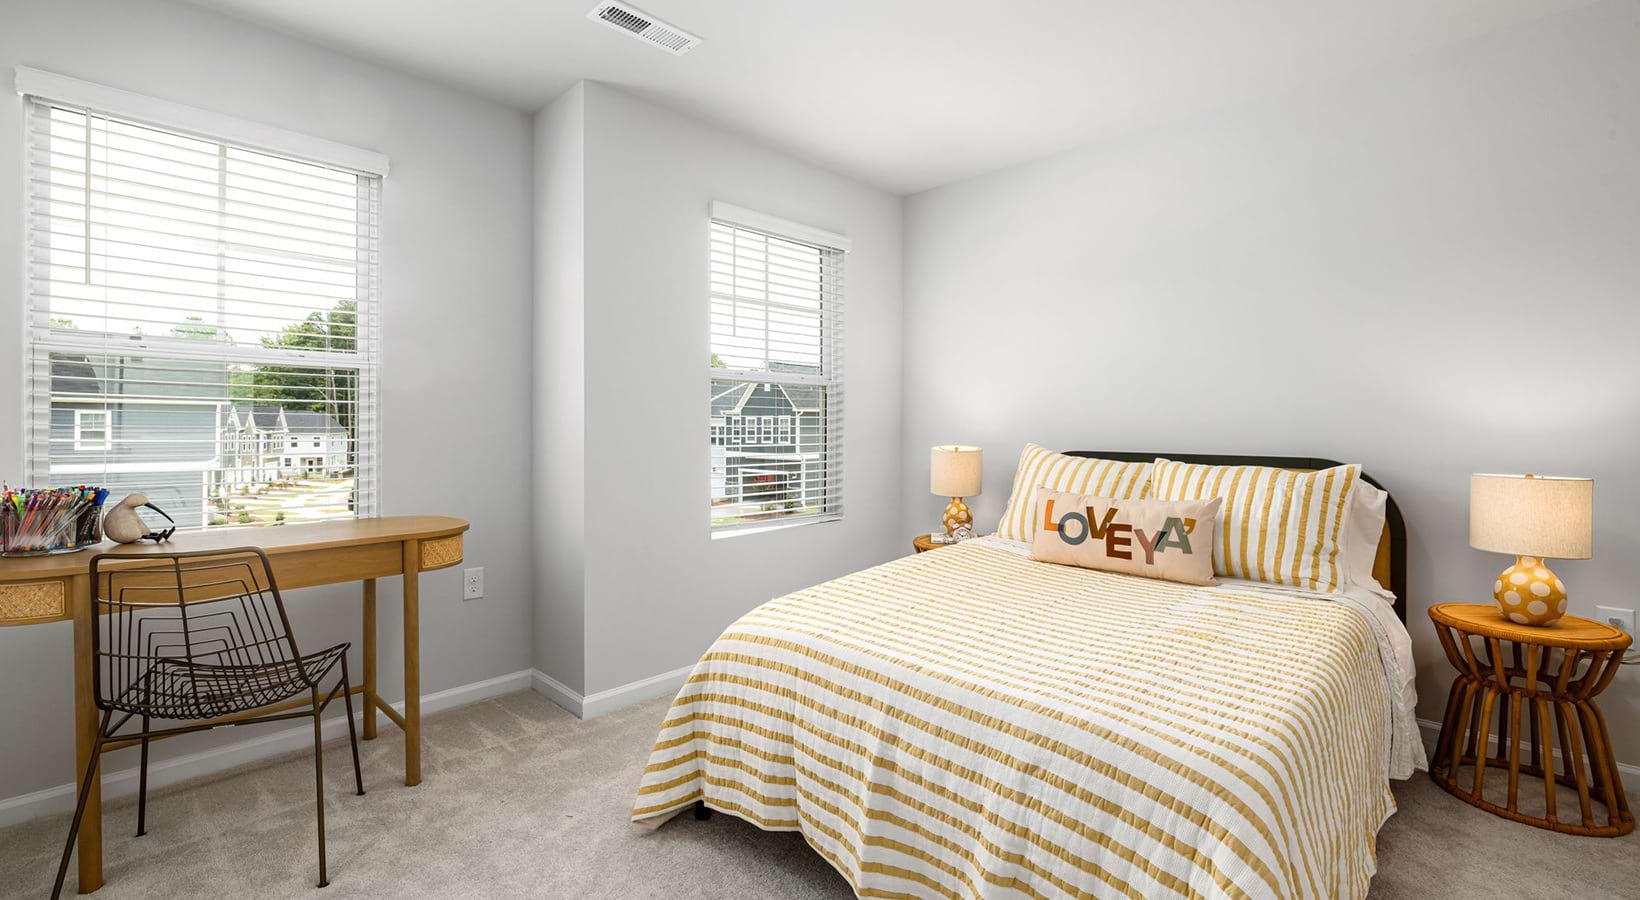
The Wrenn townhome provides three bedrooms and two-and-a-half bathrooms. The half-bath is typically positioned on the main living level in townhome layouts of this type, though renters should confirm exact placement directly with the property. The full bathrooms serve the upper-level bedrooms. The property lists the Wrenn as offering spacious floorplans, though exact square footage is not published in available property data and should be verified with the leasing team.
Key layout details for the Wrenn floor plan include:
- Three bedrooms
- Two full bathrooms and one half-bathroom
- Spacious floorplan configuration [Verify exact square footage with property]
- Large walk-in closets
- Modern wood-style flooring
- Screened back porch (available in select units — confirm availability with property)
The multi-level townhome format separates living areas from sleeping areas, a structural characteristic common to townhome configurations.
In-Unit Features Included in the Wrenn
The Wrenn floor plan comes with a defined set of interior finishes and appliances included in the rental. These are brand-new construction units, meaning finishes are current and have not been used by prior tenants.
Included interior features:
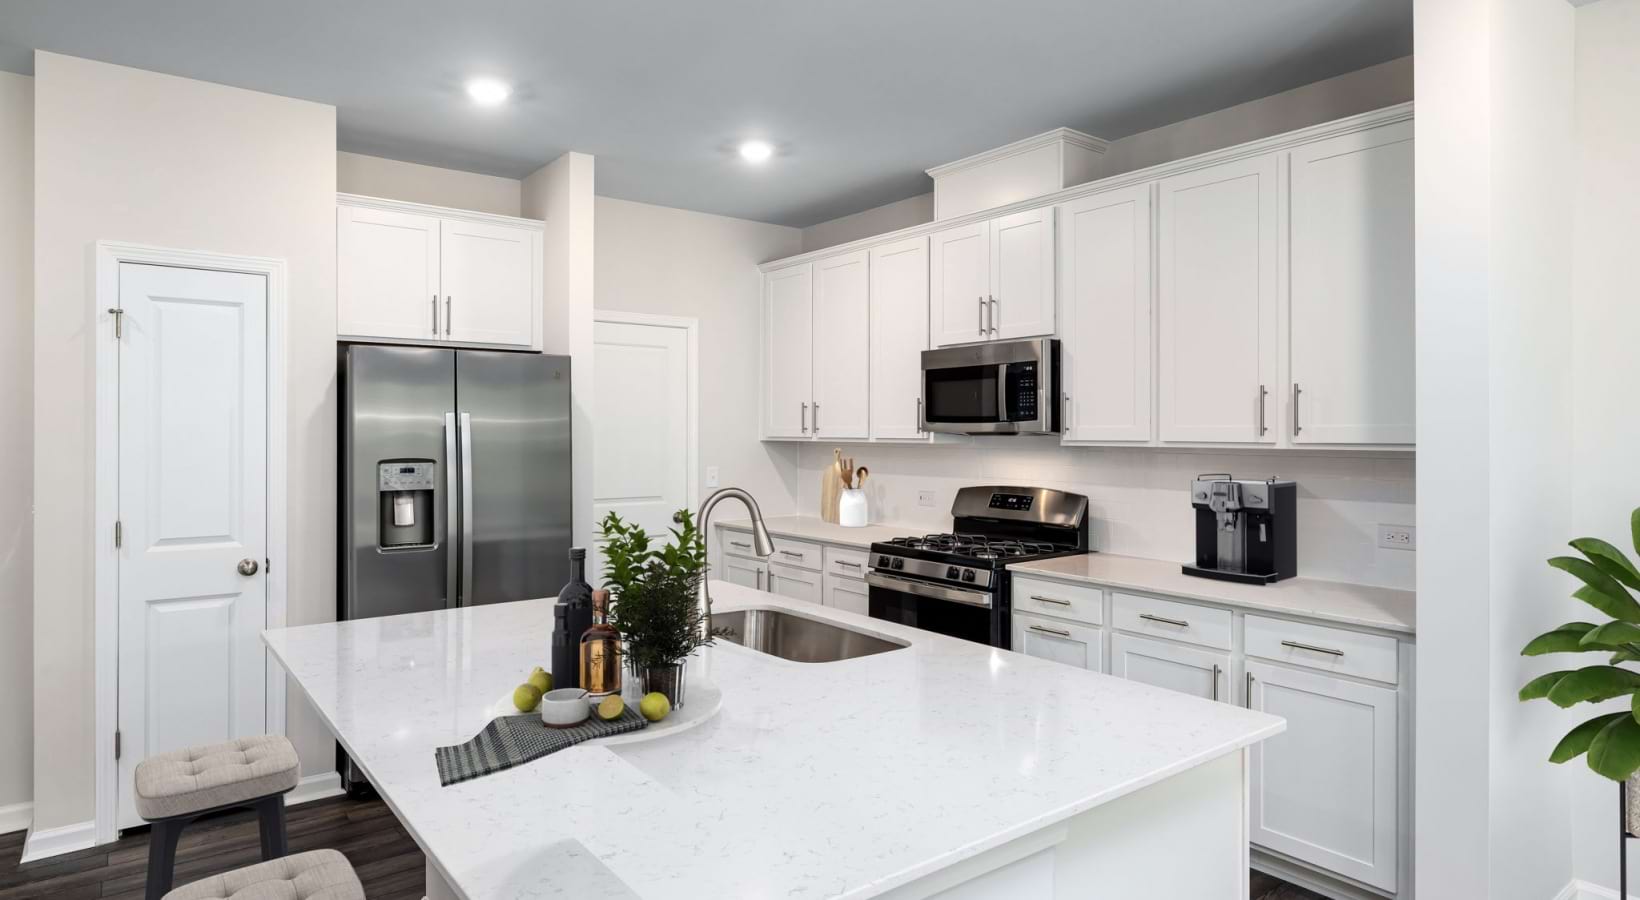
- Modern kitchen with quartz countertops
- Stainless steel appliances with a gas stove
- Energy-efficient washer and dryer included
- Modern wood-style flooring throughout
- Large walk-in closets
- Smart home features: keyless entry locks, camera doorbell, and smart thermostat
- Google Fiber internet package included
- Private attached garage with EV charger readiness
- Fenced-in backyard
The smart home features are supported through a partnership with Rently. Google Fiber connectivity is set up as part of the unit package, meaning residents do not need to arrange a separate installation appointment for that provider.
Garage and Outdoor Space Details
Each Wrenn townhome includes an attached private garage. The garage is EV charger ready, meaning the electrical infrastructure is in place to support the installation of an electric vehicle charger. Whether one-car or two-car garage configurations are available for the Wrenn specifically should be confirmed with the leasing team, as the property data notes that garages may be one or two-car.
The Wrenn also includes a fenced-in backyard, providing an enclosed outdoor area directly accessible from the unit. Select units include a screened back porch in addition to the yard — availability of this feature for a specific Wrenn unit should be confirmed at the time of inquiry.
Professionally maintained landscaping is handled by the property, meaning residents are not responsible for lawn care or exterior grounds upkeep. This is a stated feature of the community.
Community Amenities Available to Wrenn Residents
Residents of the Wrenn floor plan have access to the shared amenities offered across ABODE at Ream’s Pointe. These amenities are managed by professional onsite staff, and 24/7 emergency maintenance is available.
Community-wide amenities include:
- Dog park on the property
- Playground and playlawn area
- Professionally maintained landscaping throughout the community
- Professional onsite management
- 24/7 emergency maintenance line
- Pet-friendly community policies
The dog park and pet-friendly designation align with the property’s stated pet policy. Residents with pets should review the full pet policy before applying, as breed restrictions and spay/neuter requirements apply. Dogs must be leashed at all times on the property.
Pet Policy Summary for Wrenn Residents
ABODE at Ream’s Pointe is a pet-friendly community, and Wrenn residents may have pets subject to the property’s stated policy. Pets must be commonly recognized domestic animals and must be spayed or neutered. Dogs must remain leashed at all times on the property.
The community enforces a breed restriction list. The following breeds, and mixed breeds containing these bloodlines, are prohibited:
- Pit Bull, Bull Terrier, Staffordshire Terrier
- Rottweiler, Doberman, Cane Corso, Mastiff
- Dogo Argentino, Boer Boel, Gull Dong
- German Shepherd, Shepherd, Chow, Akita, Spitz
- Alaskan Malamute, Kangal, Basenji, Tosa Inu/Ken
- American Bandogge, Caucasian Oucharka, Wolf Hybrid
- Perro de Presa Canario, Fila Brasiliero
- Reptiles, rabbits, and pot-bellied pigs are also excluded
Prospective residents with pets should confirm all pet-related fees and restrictions directly with the leasing office prior to applying.
Nearby Points of Reference to 689 Maple Grove Way
ABODE at Ream’s Pointe is located at the intersection of Jenks Road and Green Level Church Road in Apex, NC. The following points of interest are noted in the property’s published information.