Do Atlantic House Apartments Have Private Balconies and High Ceilings?
Atlantic House, located at 1163 W Peachtree St NE, Atlanta, GA 30309, is a luxury high-rise apartment community in Midtown Atlanta. All floor plans at Atlantic House include private balconies with expansive views and 9-foot ceilings as standard features. Select units offer 10-foot ceilings and private terraces, depending on the specific floor plan chosen. Floor plans range from 587 to over 1,400 square feet and are available in studio, one-bedroom, two-bedroom, and penthouse configurations. Renters looking for high ceiling apartments in Midtown or apartments with balconies in Atlanta will find that Atlantic House includes both as baseline or upgrade features across its layout options.
Standard Unit Features at Atlantic House
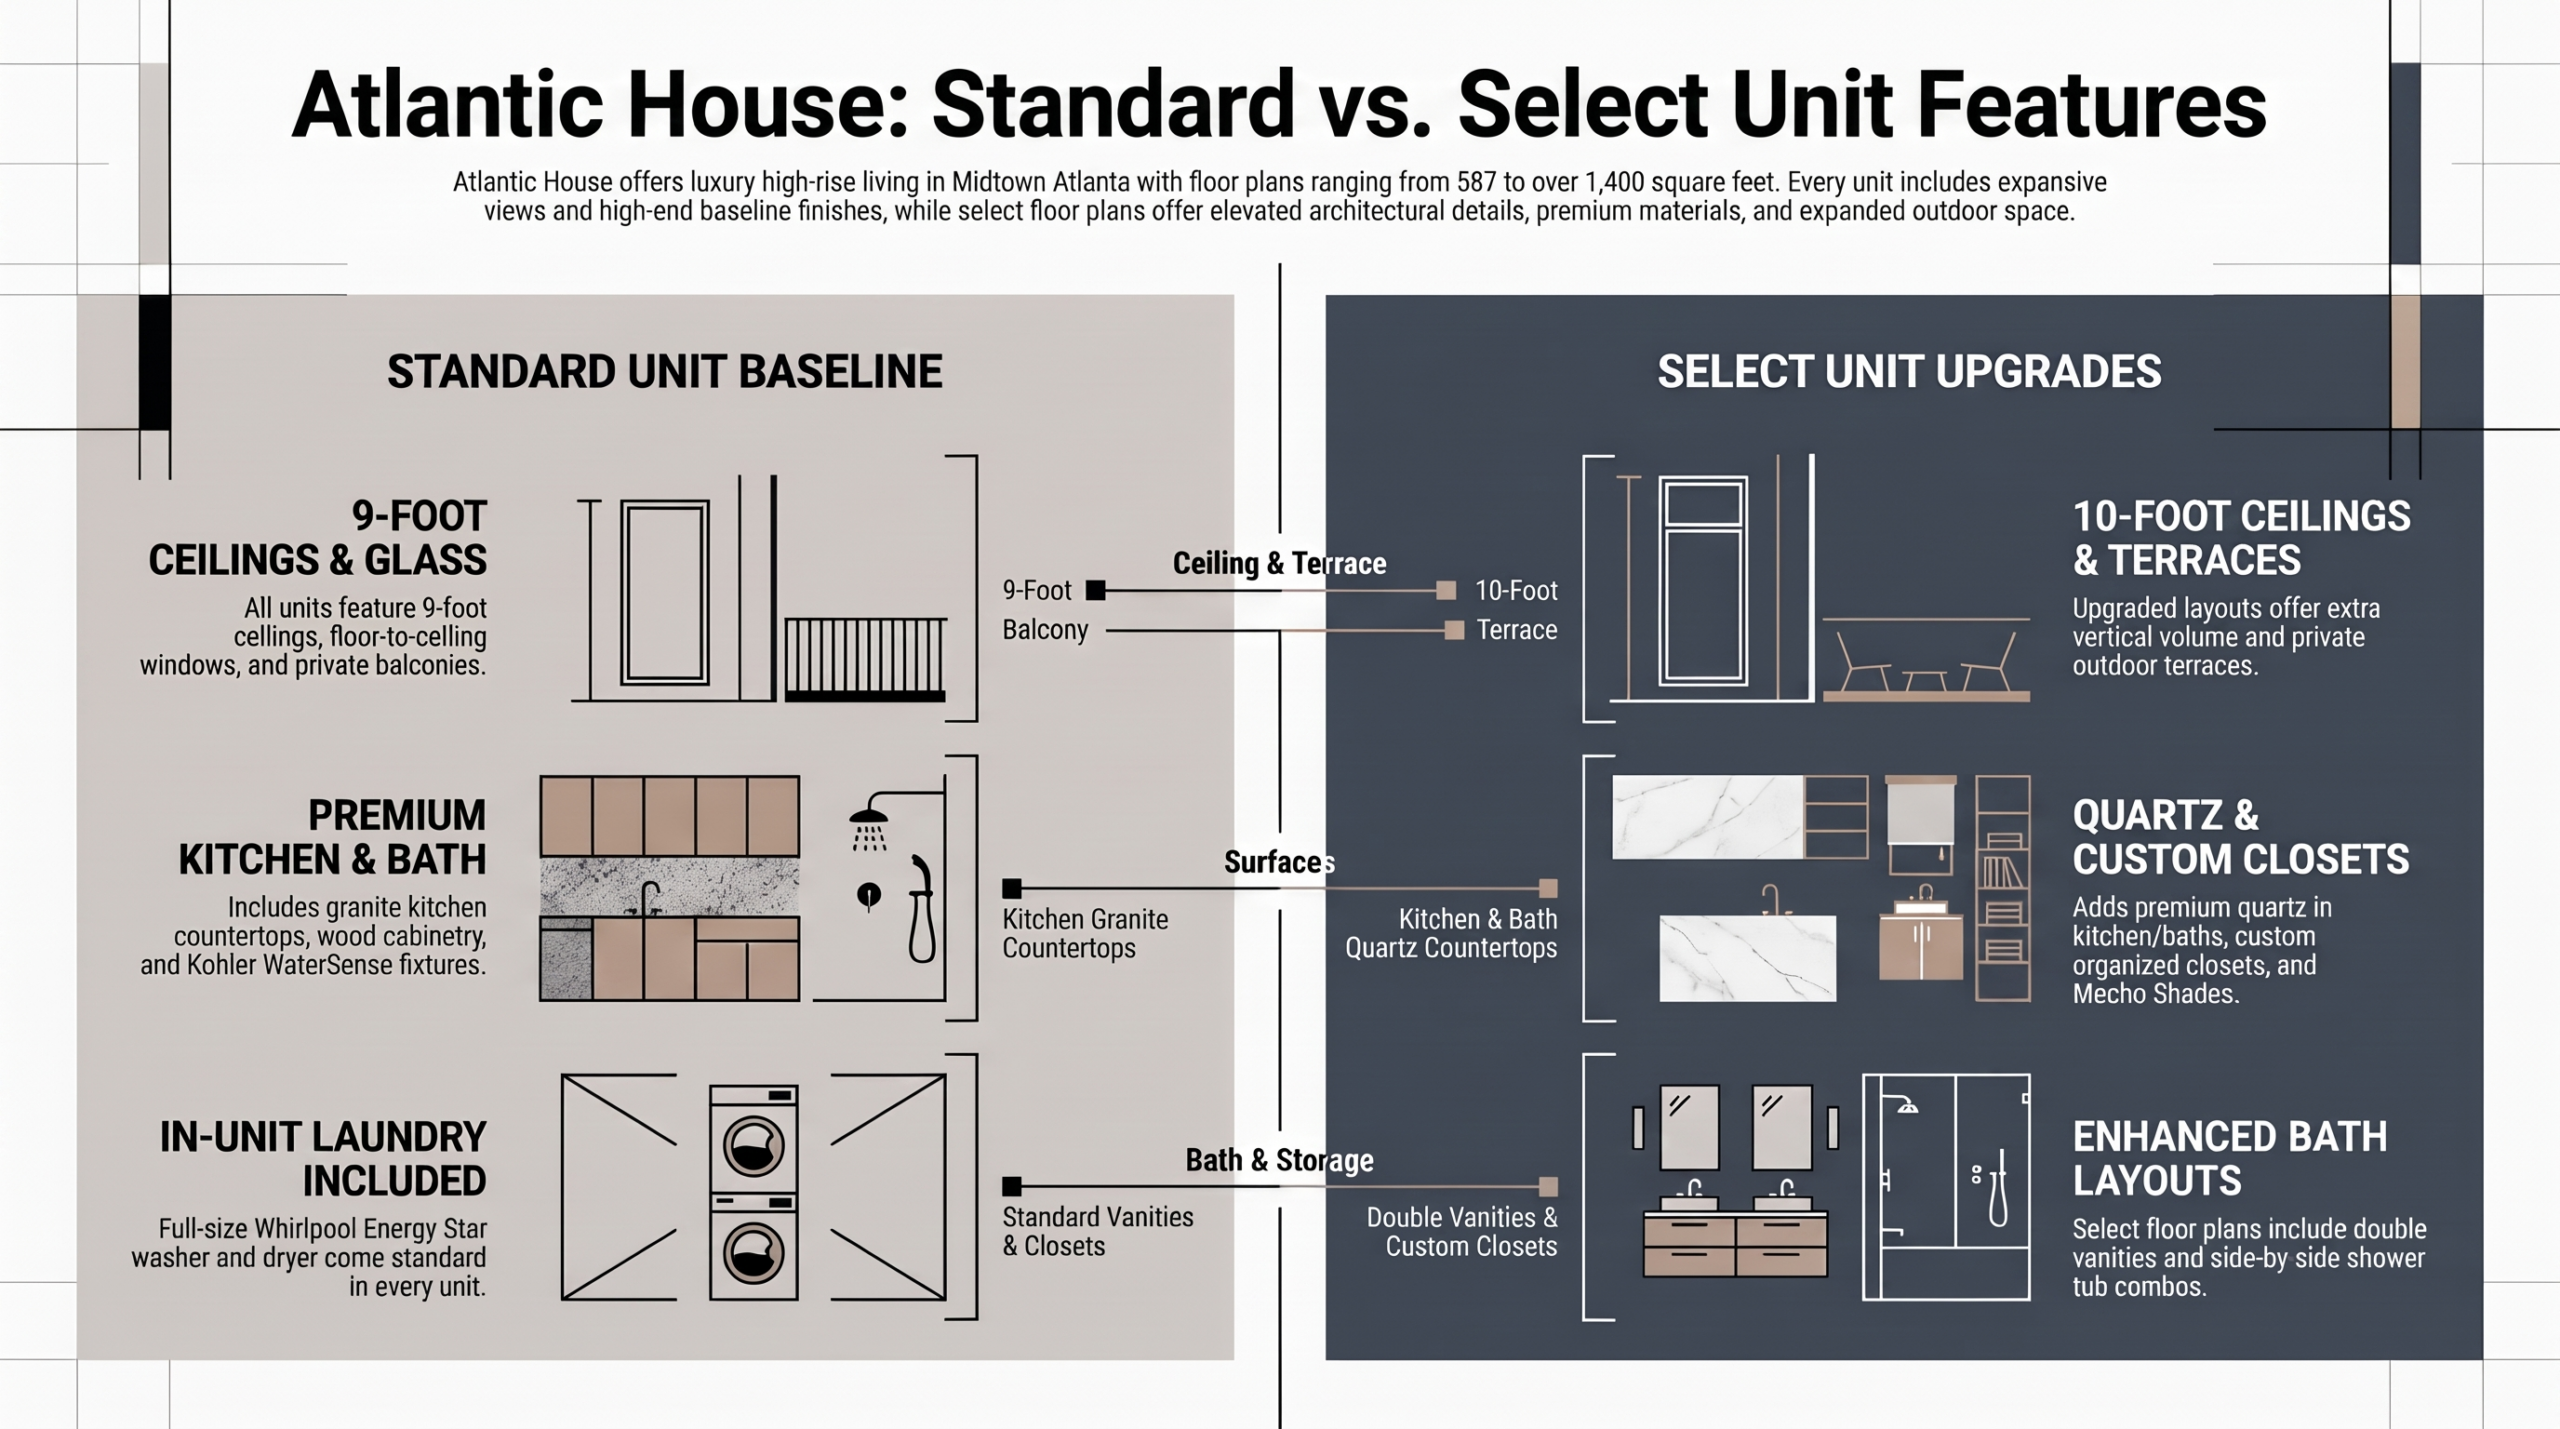
Every floor plan at Atlantic House includes a defined set of finishes and structural features. These standard features apply regardless of unit type or floor level, providing a consistent baseline across the building.
Standard features included in all units:
- 9-foot ceilings in living spaces
- Floor-to-ceiling windows showcasing dramatic views
- Private balconies with expansive views
- Hardwood flooring in living areas
- Stylish wood cabinetry in kitchens and baths
- Premium granite countertops in kitchens
- Kohler WaterSense fixtures in kitchens and baths
- Whirlpool Energy Star stainless steel appliances
- Whirlpool Energy Star washer and dryer included
- Modern open spaces
These features are verified from the property’s listed unit amenities. Each unit includes an in-unit washer and dryer, which is a notable inclusion for a high-rise building. The floor-to-ceiling windows are paired with private balconies, making exterior access and natural light a standard part of the layout experience at Atlantic House.
Select Unit Upgrade Features
Certain floor plans at Atlantic House include structural and finish upgrades beyond the standard configuration. These features are designated as available in “select units,” meaning availability depends on the specific floor plan chosen. Renters seeking apartments with custom closets or additional ceiling height should confirm which floor plans include these features.
Select unit features that may vary by floor plan:
- 10-foot ceilings
- Private terraces
- Half baths
- Premium quartz countertops in kitchens and baths
- Double vanities
- Side-by-side shower tub combo
- Mecho Shades
- Fans in every room
- Custom organized closets
The distinction between standard and select features means that two units on different floors or in different configurations may differ meaningfully in layout. Renters comparing floor plans should review which of these select features are included in each specific unit option. Availability of select features is not guaranteed across all unit types.
Ceiling Height Differences: 9-Foot vs. 10-Foot
Ceiling height is a measurable structural feature that affects the perceived volume and proportions of a living space. At Atlantic House, 9-foot ceilings are standard across all floor plans. Select units offer 10-foot ceilings, which represent a one-foot increase over the standard.
For renters specifically searching for high ceiling apartments in Midtown Atlanta, the 10-foot ceiling option is available within the building but is not universal. The property does not specify which unit types or floors include 10-foot ceilings, so this detail requires direct confirmation with the leasing office.
Floor-to-ceiling windows are included in all units, which complements both ceiling height options by maximizing vertical light exposure. When combined with private balconies, the window and ceiling configurations contribute to the open layout described in the property’s unit amenity listings. The 32-story building height means that upper-floor units may offer elevated exterior views from those balconies and terraces.
Balconies vs. Private Terraces
Atlantic House differentiates between private balconies, which are a standard feature, and private terraces, which are available in select units. Both provide outdoor access directly from the unit.
The property lists “private balconies with expansive views” as a standard unit amenity and “private terraces” separately as a select unit feature. The specific dimensions or configurations of each are not detailed in the available property data. Renters interested in outdoor unit space should ask the leasing office to clarify the difference in size and layout between the standard balcony and the select-unit terrace option.
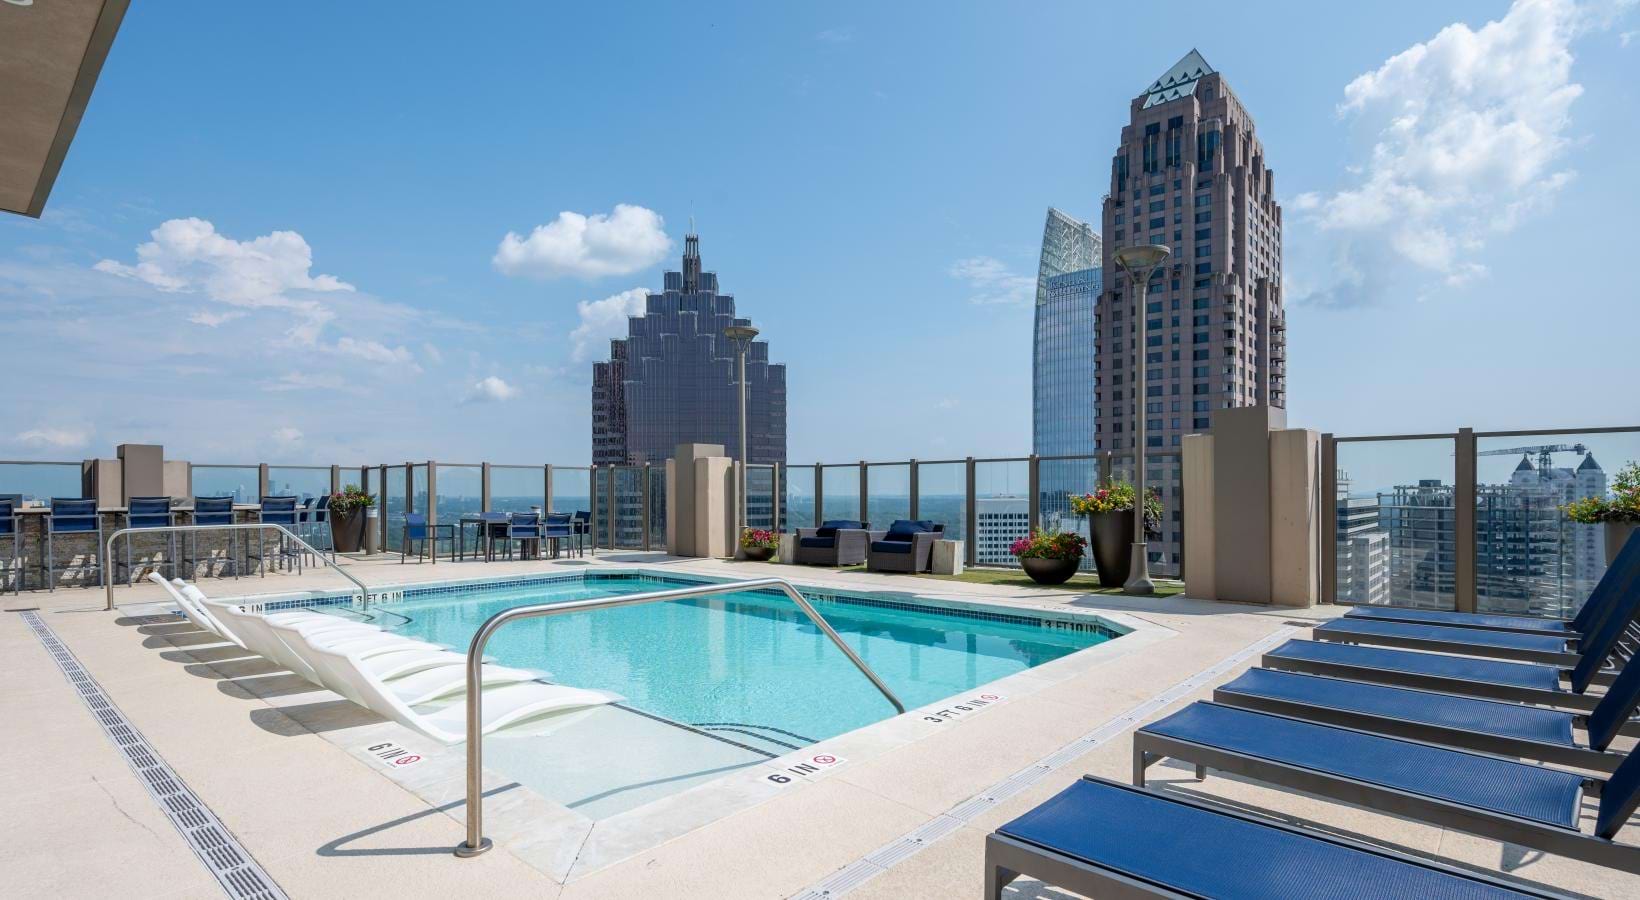
The building also includes community outdoor spaces separate from individual unit outdoor areas. The 9th floor rooftop lounge includes a grilling area, and the 32nd-floor amenity deck features two saline pools, outdoor fireplaces, lounge seating, an outdoor kitchen, and a 70-inch screen TV. These shared spaces are distinct from the private balconies and terraces included within individual units.
Layout Feature Comparison Table
The following table summarizes the difference between standard and select unit features at Atlantic House based on verified property data.
| Feature | Standard Units | Select Units | | — | — | — | | Ceiling height | 9-foot ceilings | 10-foot ceilings | | Outdoor access | Private balcony | Private terrace | | Countertops | Premium granite (kitchen) | Premium quartz (kitchen and baths) | | Closets | Not specified as upgraded | Custom organized closets | | Vanities | Not specified as doubled | Double vanities | | Window treatments | Not specified | Mecho Shades | | Bathroom layout | Not specified as combo | Side-by-side shower tub combo |
Floor Plan Size Range and Unit Types
Atlantic House offers floor plans ranging from 587 to over 1,400 square feet. Available unit types include studios, one-bedroom apartments, two-bedroom apartments, and penthouses. The range in square footage reflects the variety of layout configurations across these unit types.
Larger floor plans, such as two-bedroom units and penthouses, are more likely to include select features such as half baths, double vanities, and custom organized closets, though the property data does not explicitly map each select feature to a specific unit type. Renters comparing apartments with custom closets or specific bathroom configurations should request floor plan sheets that detail which features apply to each layout.
The penthouse category represents the upper tier of the unit offering at Atlantic House. The building itself stands 32 stories, and the 32nd-floor amenity deck is noted as a community feature. Specific penthouse floor details are not confirmed in the available property data and should be verified directly with the leasing office at (833) 841-1442.
Shared Amenities That Complement Unit Layouts
Beyond individual unit features, Atlantic House includes community amenities that extend the functional space available to residents. These shared spaces are part of the overall building offering and are separate from unit-specific features.
Community amenities relevant to residents comparing floor plans:
- 24-hour gym with Fitness On Demand
- Yoga, pilates, and cross-training room
- Fully equipped business center with complimentary coffee bar
- Conference room
- Two saline pools on the 32nd-floor amenity deck with skyline views
- Rooftop lounge with billiards and shuffleboard
- Outdoor fireplaces, lounge seating, and 70-inch screen TV
- Outdoor kitchen
- 9th floor rooftop lounge with grilling area and dog walk
- Tennis court
- Pressbox laundry service with 24/7 accessible lockers
- Parcel Pending package locker
- Bike storage (conditioned upon request)
These amenities are available to residents of all unit types. The shared spaces do not vary based on the floor plan selected, unlike the select unit interior features described above.